01 — Bespoke Homes
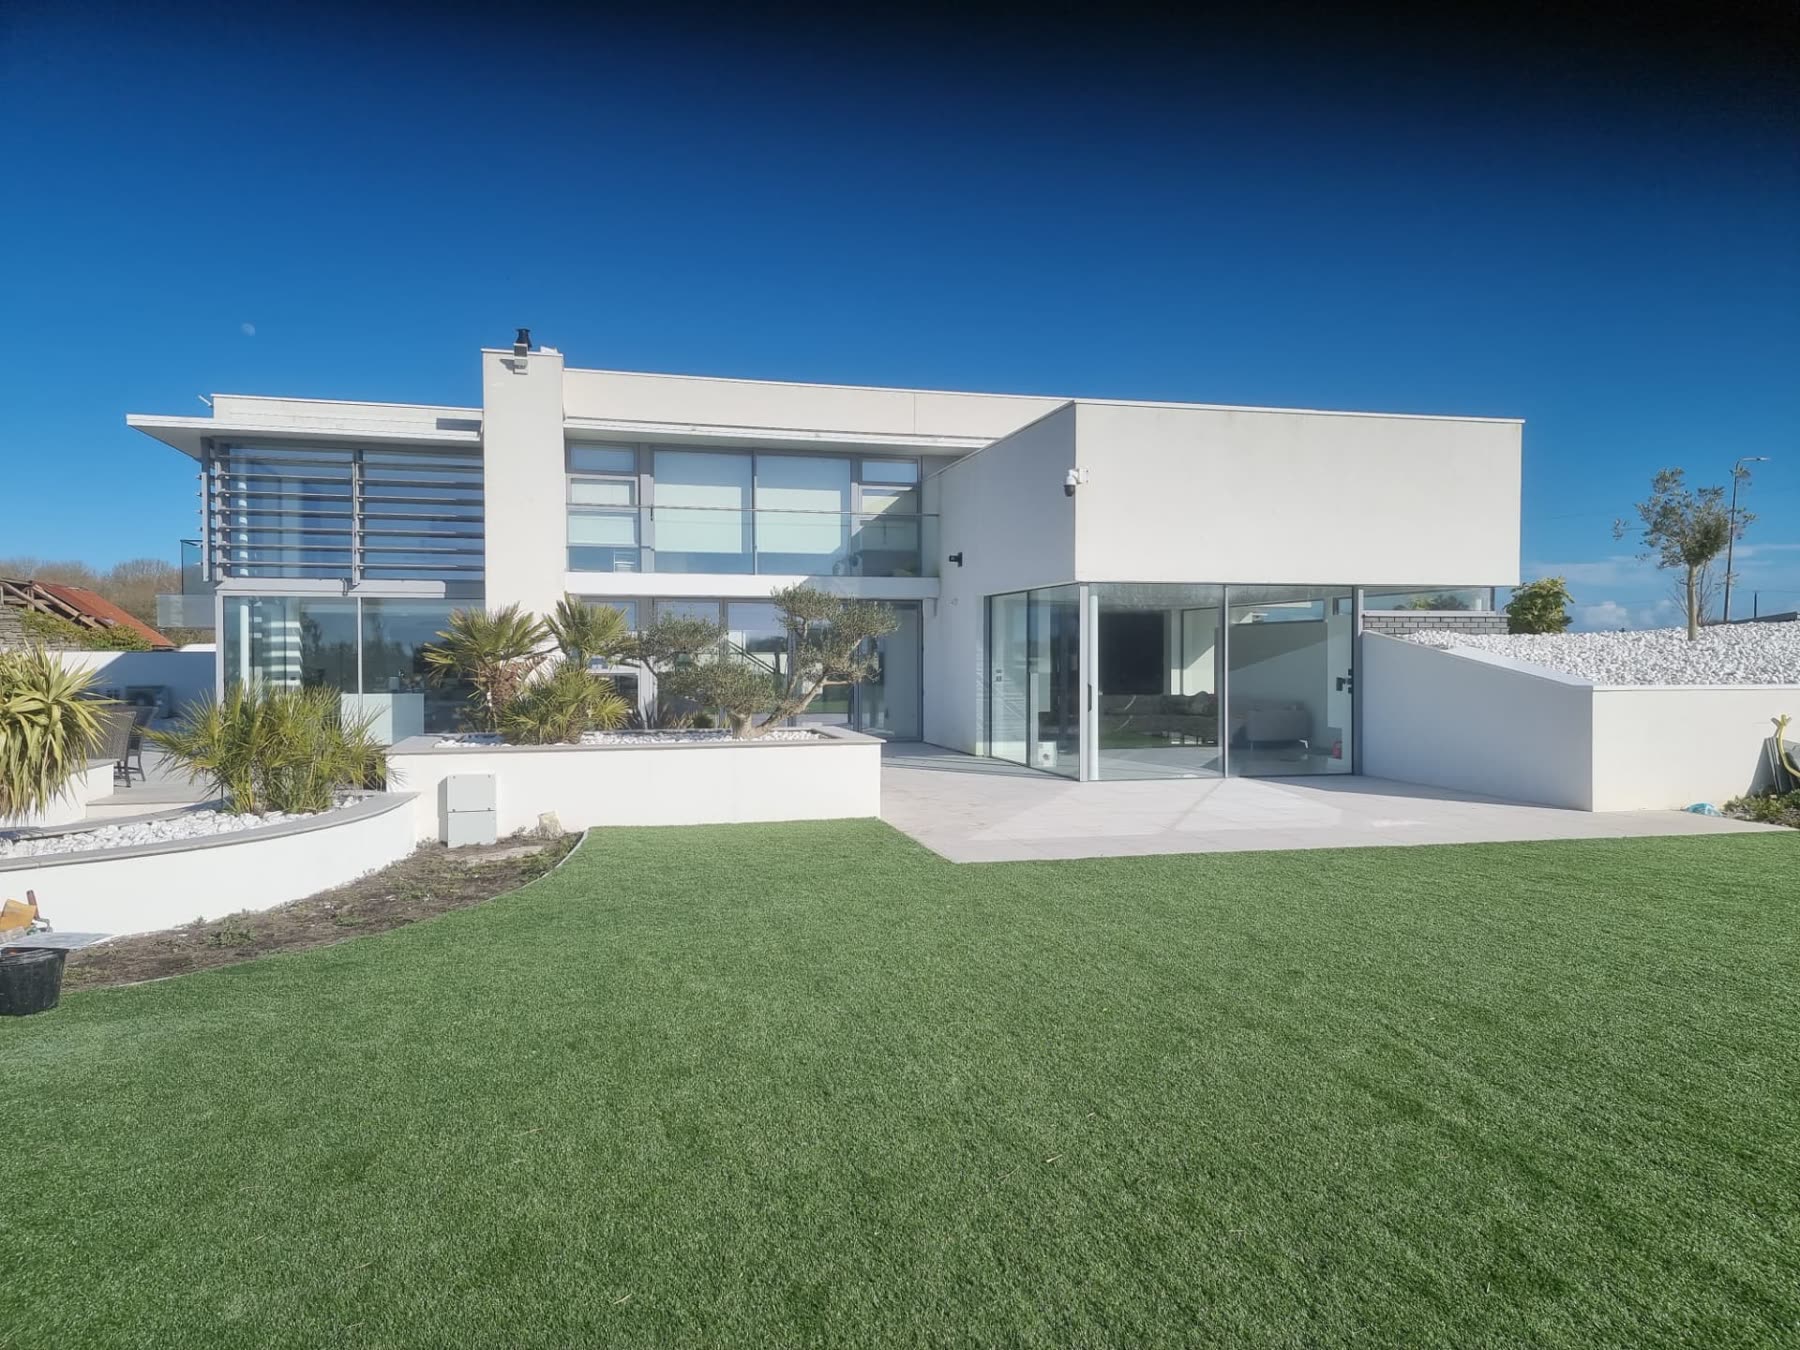
Individual homes, from plot to completion.
One-off houses designed around a family rather than a floor plan, delivered by the team that digs the ground they stand on.
Plots and feasibility
We will walk a site with you before you commit. Access, levels, ground conditions, drainage and services usually decide what a plot really costs — long before the architecture does.
Design and planning
We work with architects, structural engineers and planning consultants we trust, and we stay in the room. Buildability is checked as the design develops rather than argued about later.
Groundworks and structure
Foundations, drainage, slabs and retaining works are delivered by our own team on our own plant. The most weather-exposed, risk-heavy phase of your build stays under our direct control.
Fit-out and completion
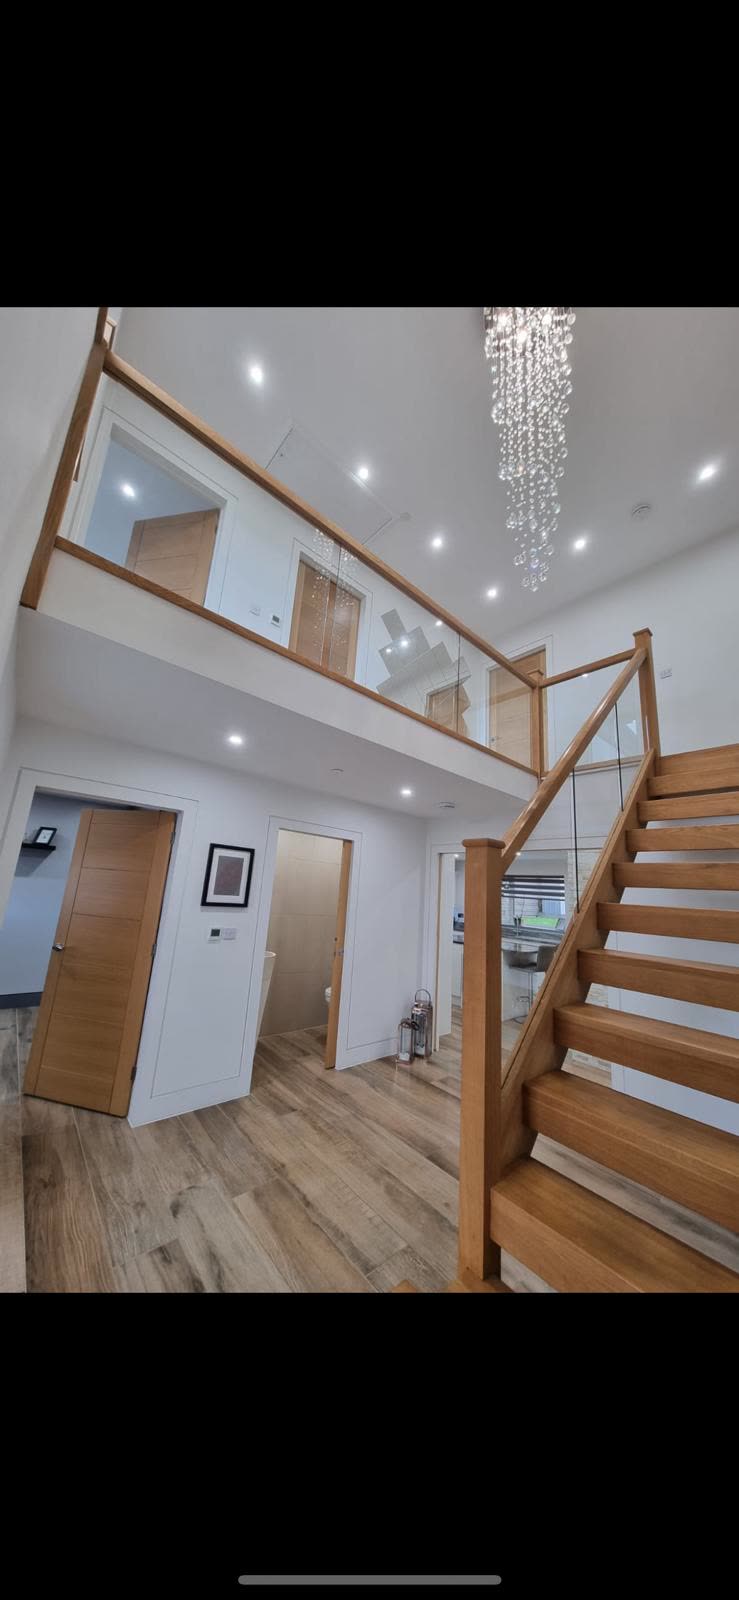
Joinery, finishes, MEP coordination and snagging, managed by the same people who set out the foundations. You deal with one contact from first site visit to handover.
Scope
What a bespoke build with us includes.
- Site appraisal, levels and ground condition review
- Coordination of architect, engineer and planning consultants
- Full groundworks, drainage and external works in-house
- Structure, envelope, roofing and glazing packages
- Mechanical, electrical and renewables coordination
- Joinery, finishes, landscaping and handover
We build a small number of houses at a time on purpose. It is the only way the director stays on every job.
Questions
Bespoke homes — common questions.
Can you build from my architect's drawings?
Yes. A finished drawing package is a perfectly good starting point. We will review it, flag anything that will cause problems on site, and price it properly.
What if I only have a plot?
That is how many of our clients start. We can introduce architects and engineers, help you understand what the plot will realistically take, and carry the scheme through planning and into the ground.
Do you do the groundworks yourselves?
Yes, with our own managers, operators and plant. It is the stage where most programmes slip, so we do not hand it to someone else.
How long does a bespoke home take?
It depends entirely on the size, the site and how long consents take, so we will not quote a generic figure. What we will do is give you a realistic programme for your scheme before you commit.
Do you work on extensions and renovations?
We focus on complete new-build homes, pools and groundworks packages. Get in touch with what you have in mind and we will tell you honestly whether it suits us.
Where do you build?
Across South Wales — Cardiff, Newport, Caerphilly, Monmouthshire, Torfaen, Bridgend and the Vale of Glamorgan — with selected work in Bristol and West Wales.
Architect, engineer, quantity surveyor or developer? We work from developed drawing packages and tender information as well as private clients.
For architects & professionals
Federation of Master Builders
Member no. 77299 · since November 2016 · last inspected May 2024
- Company No.
- 08620378
- VAT Reg. No.
- 219648775
- FMB member no.
- 77299
- TrustMark
- Registered
- Public liability
- £10m
- Employers' liability
- £5m
Jac Jones Construction Limited, registered in England & Wales no. 08620378. VAT registration no. 219648775. Jac Jones Construction Ltd holds £10m public liability cover (£5m primary with Aviva plus a £5m excess layer) and £5m employers' liability cover with Aviva. Certificates available on request. Federation of Master Builders member and TrustMark registered. Trading since 2013.
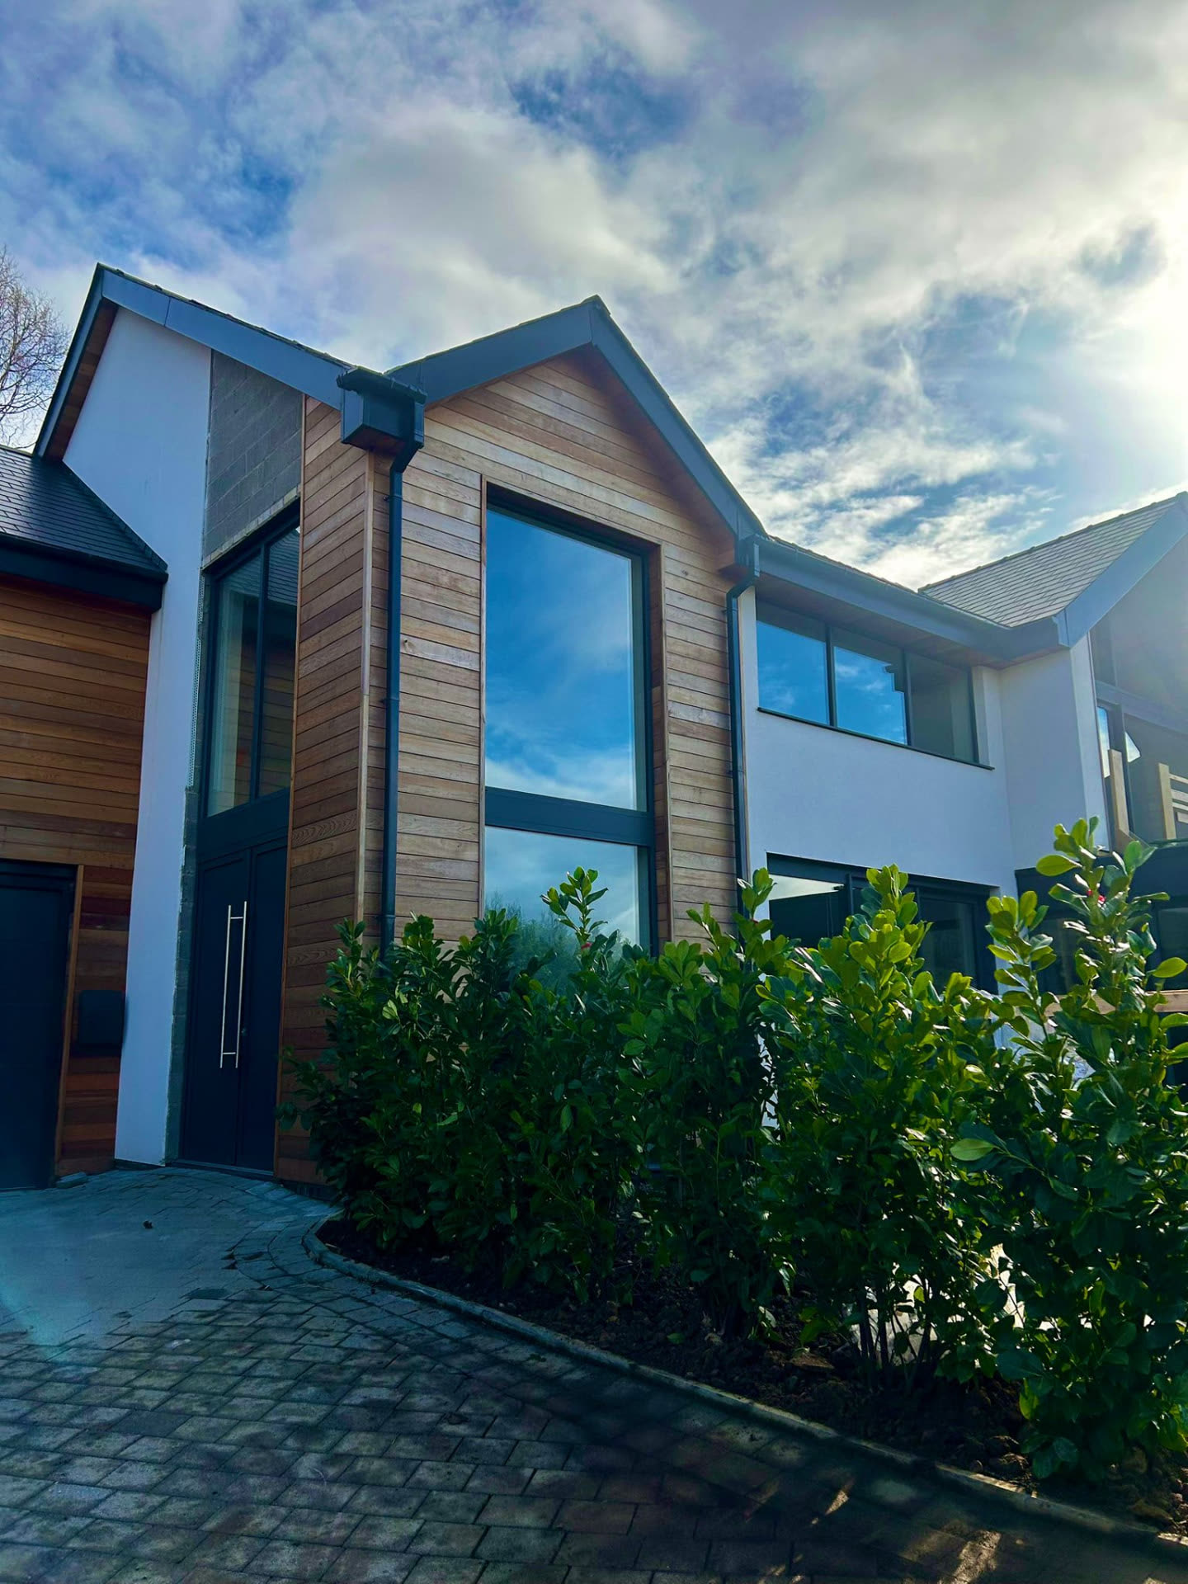
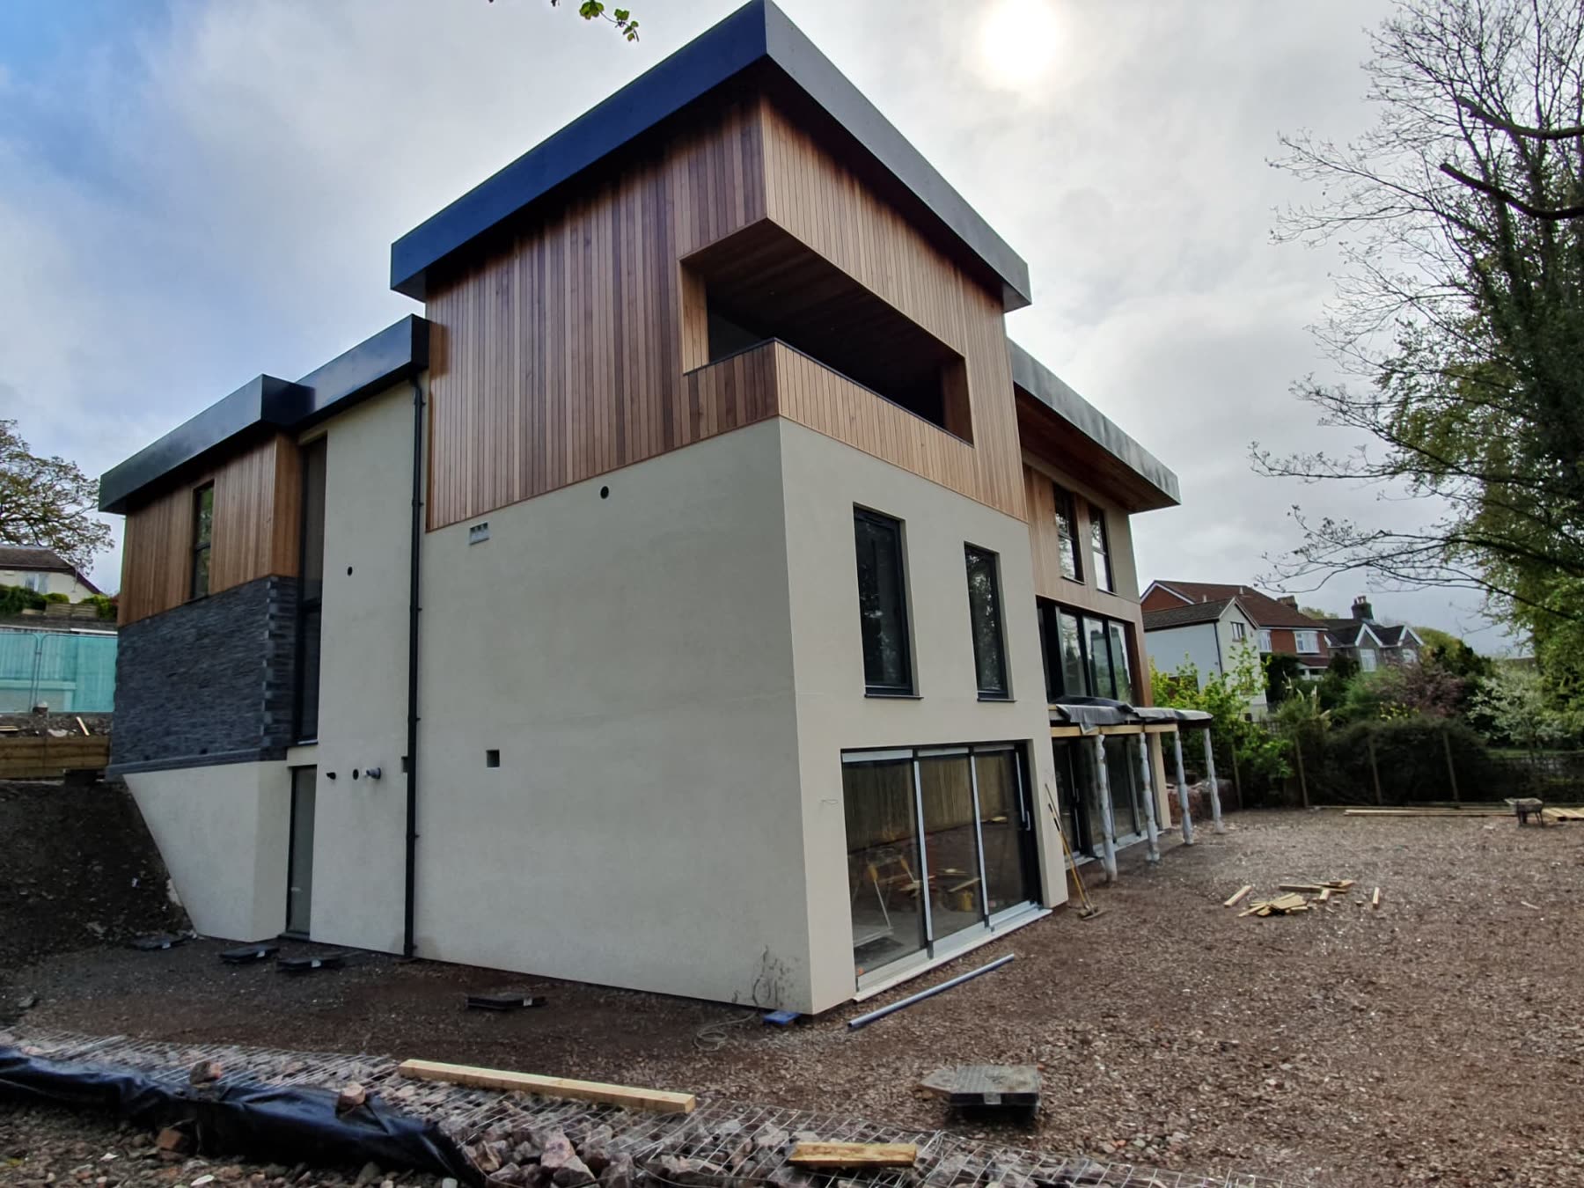
Related work
Projects like this.
Guides
Useful reading before you start.
Next step
Tell us what you have in mind.
A plot, a drawing, or an idea. Pick the closest option and we will tell you honestly whether we are the right team for it.
Would rather talk it through? Call 07446 832296