
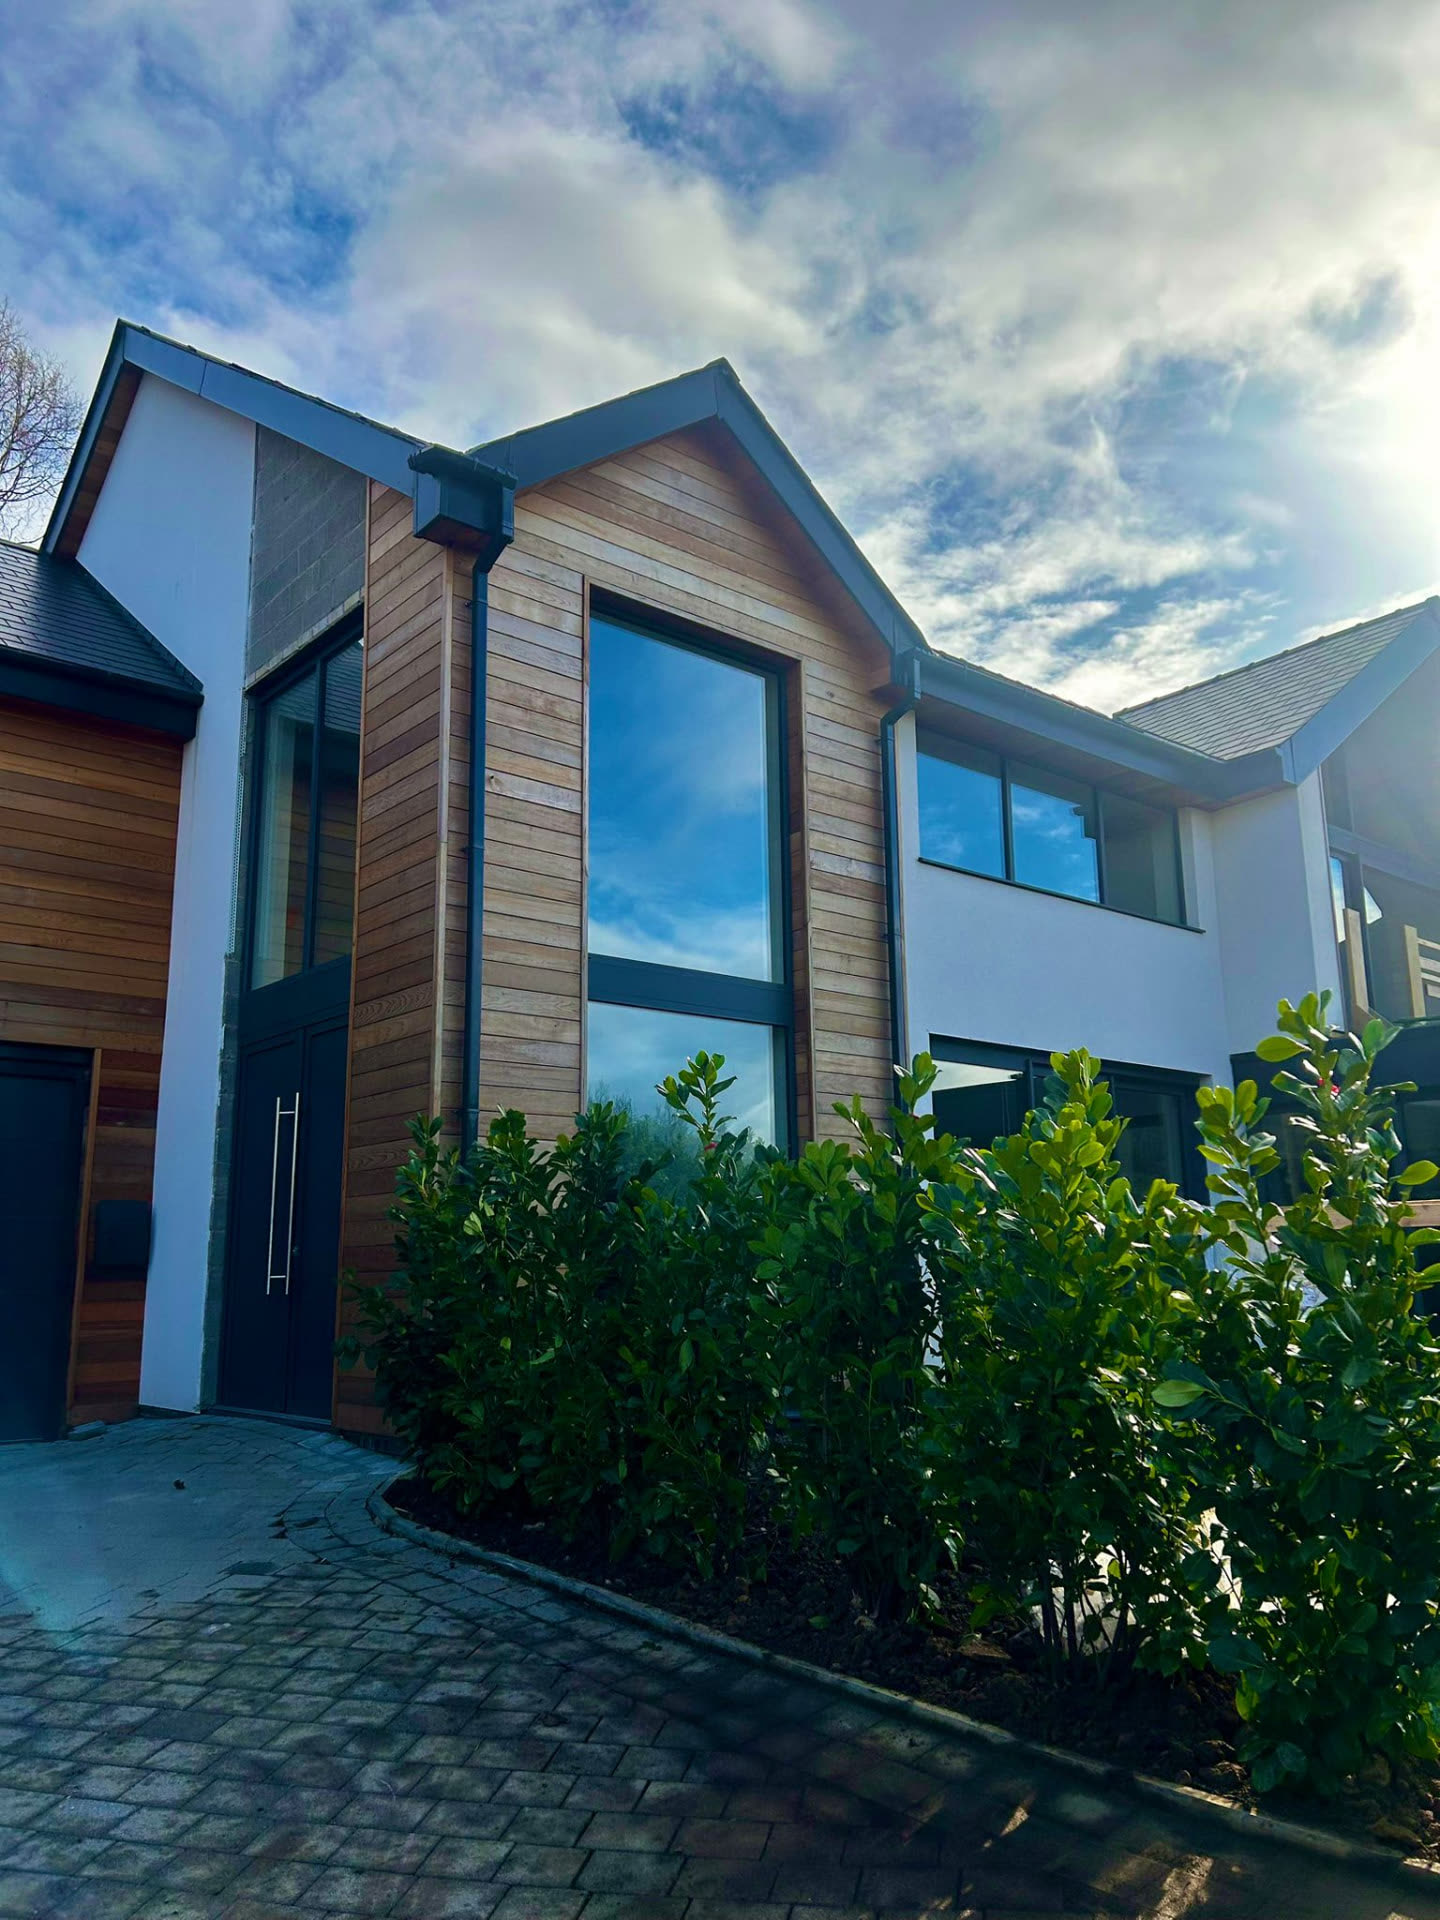
Bespoke Home · Fleur-de-Lys, Caerphilly
Tŷ Rhosyn
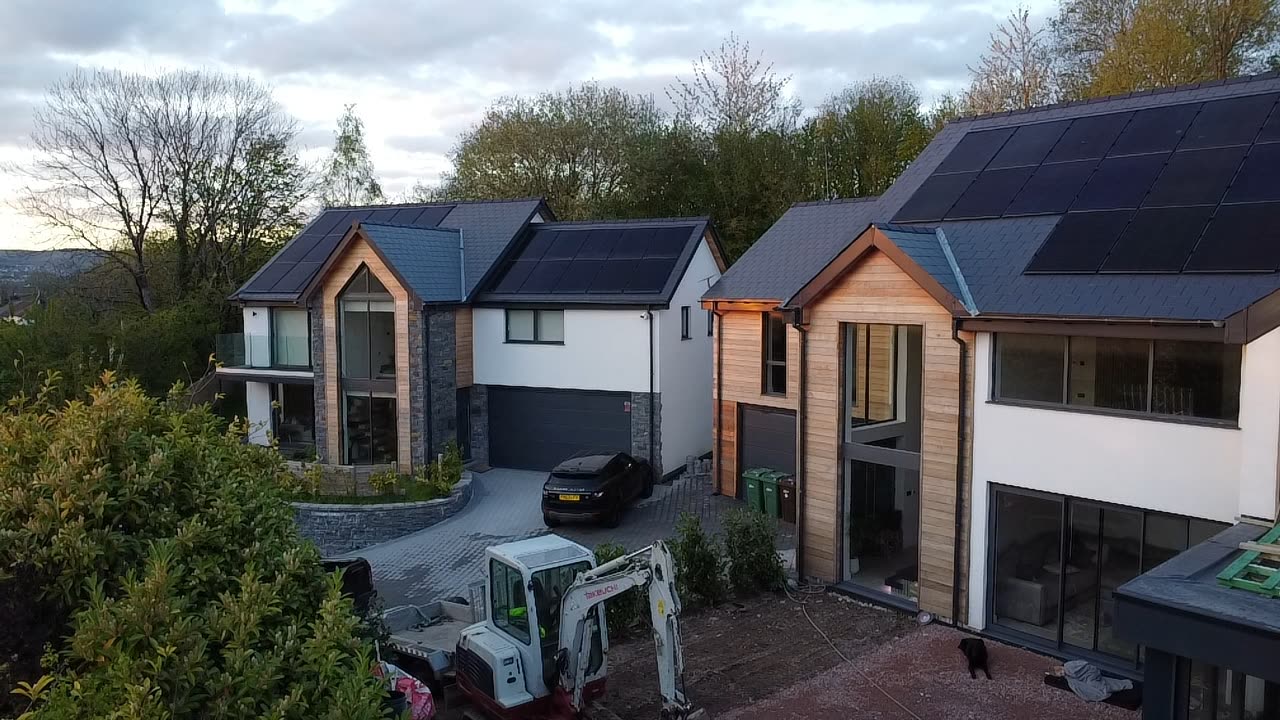
A 460 m² family home with an indoor pool, spa and sauna wing — built from an empty plot to a finished house.
The brief
What the client wanted.
A substantial bespoke residence bringing together generous family living, dramatic internal spaces and a dedicated indoor swimming-pool and spa area.
Our approach
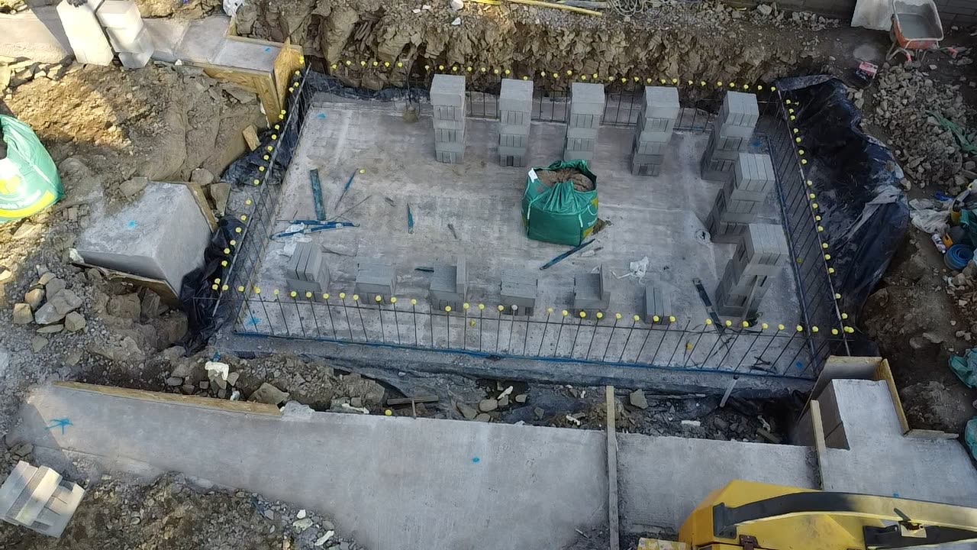
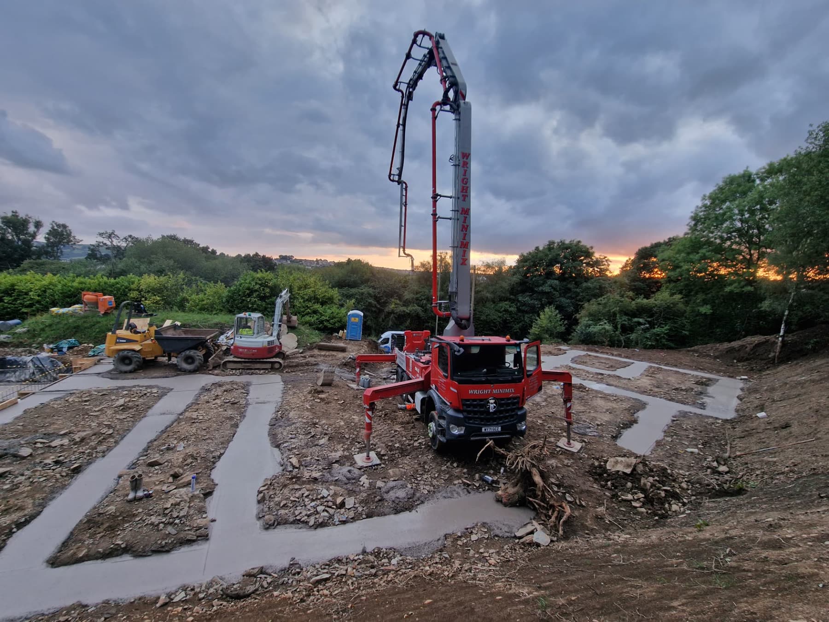
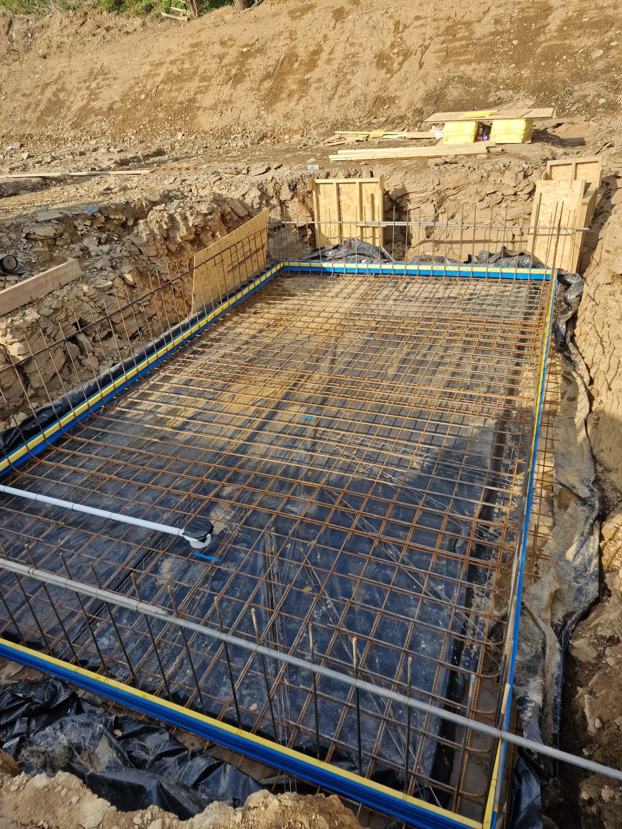
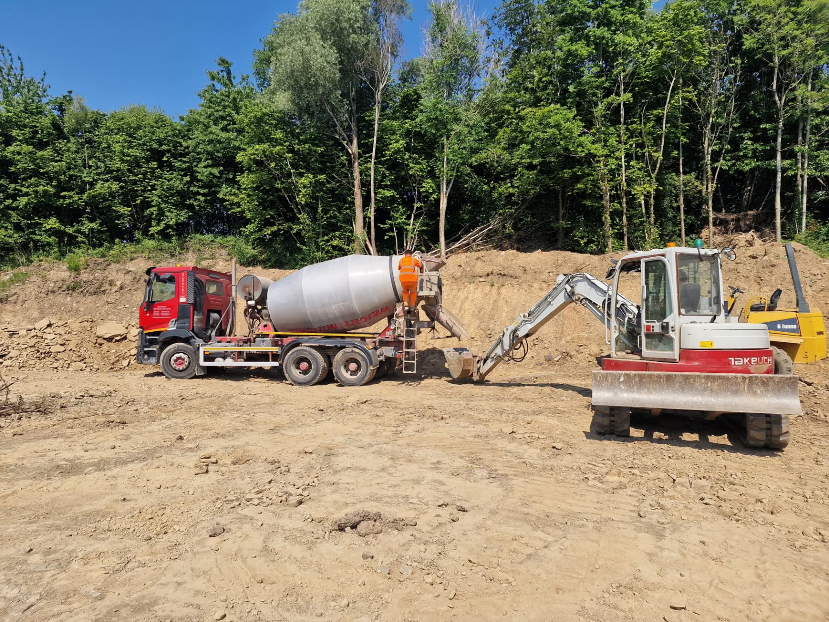
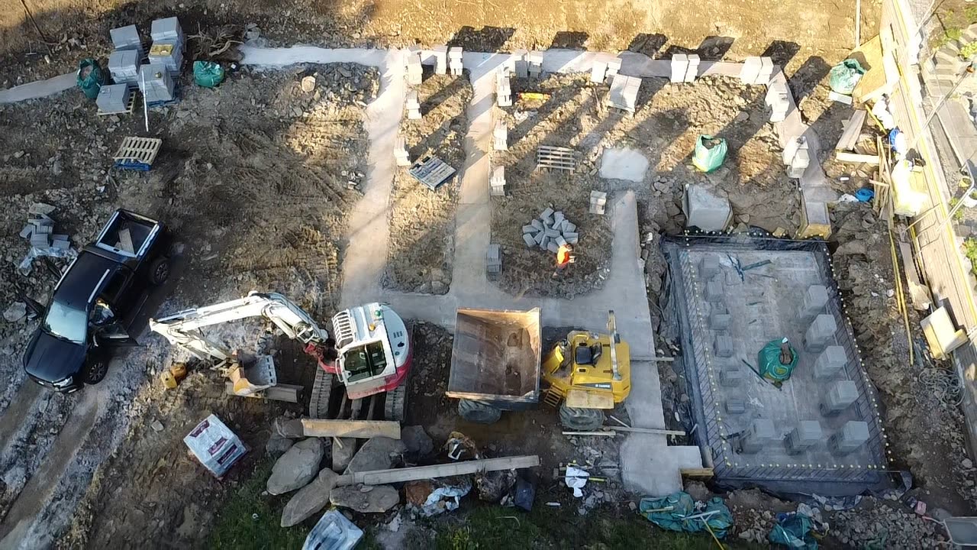
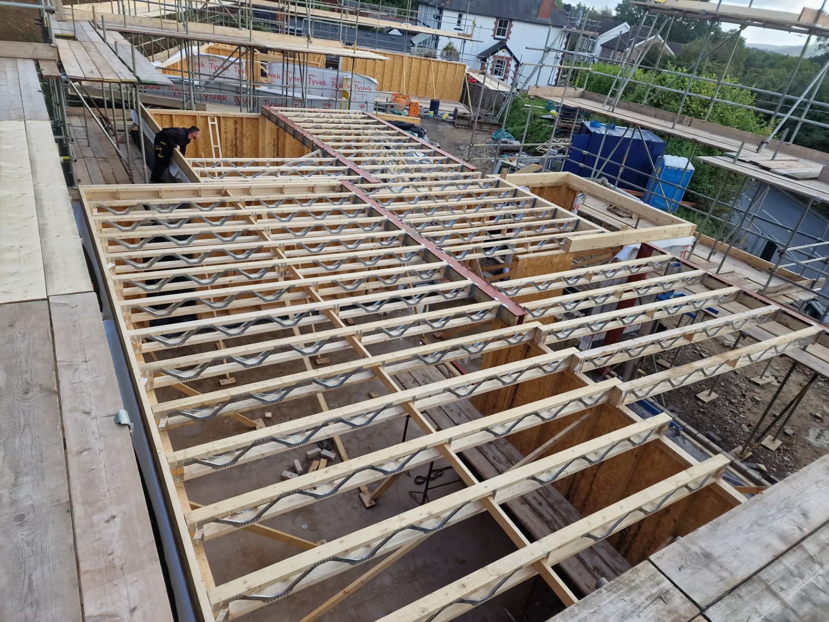
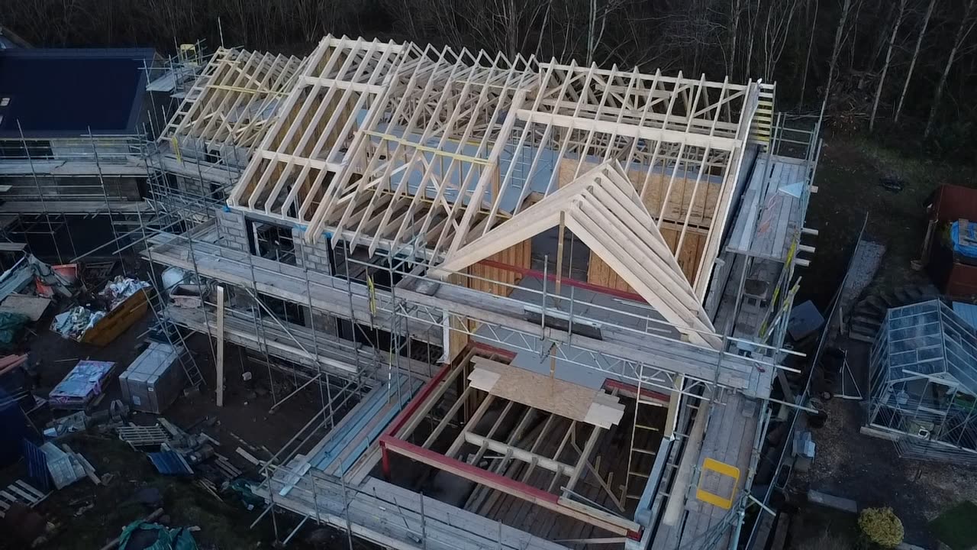
- The build combined bespoke residential construction, complex groundworks and specialist swimming-pool construction within one coordinated project.
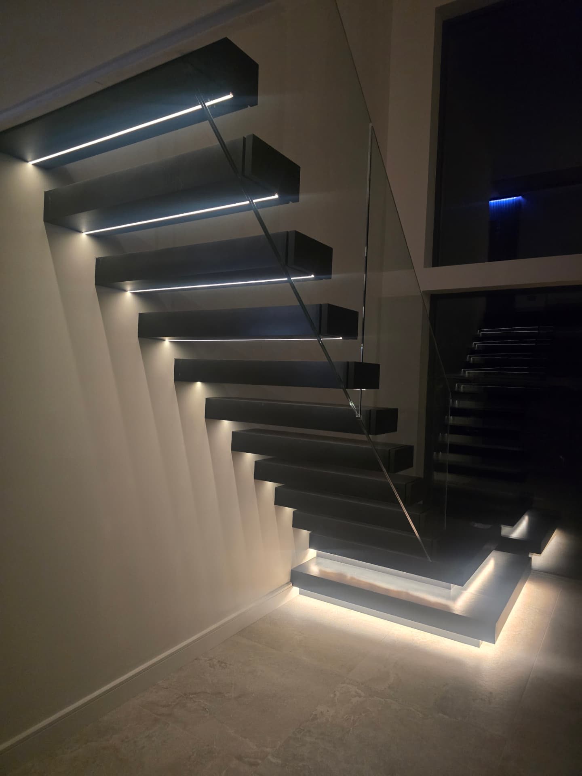
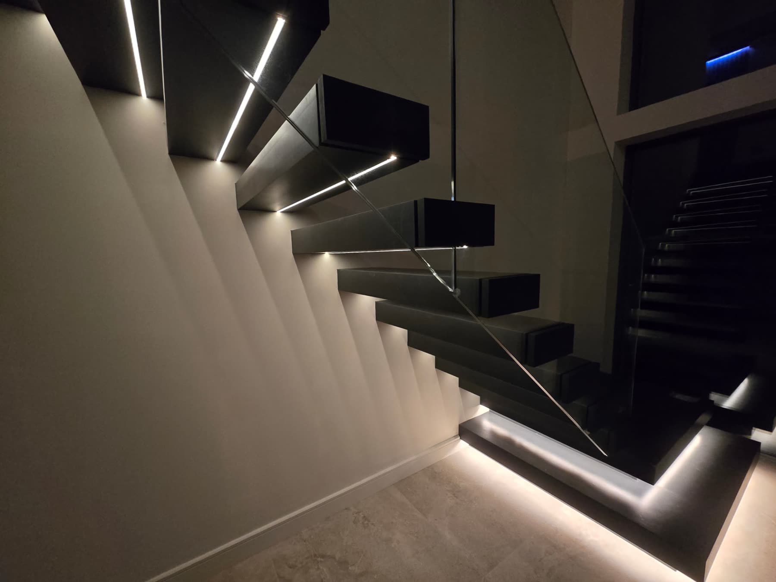
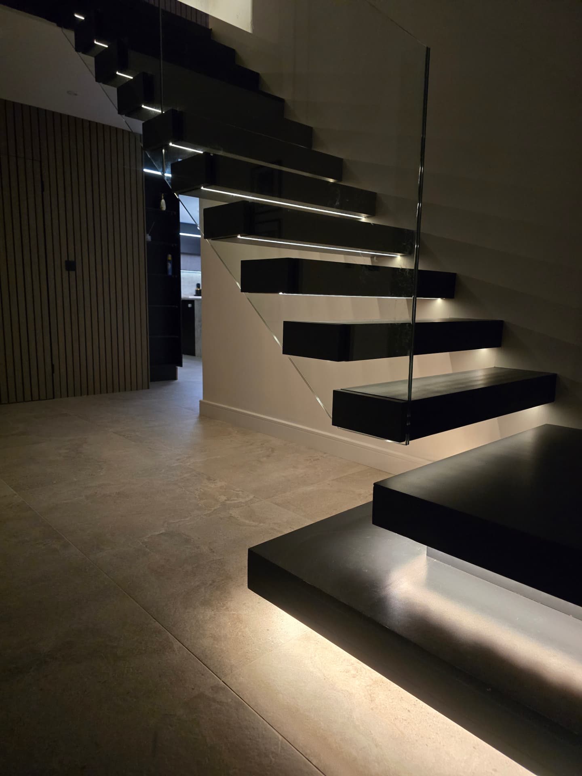
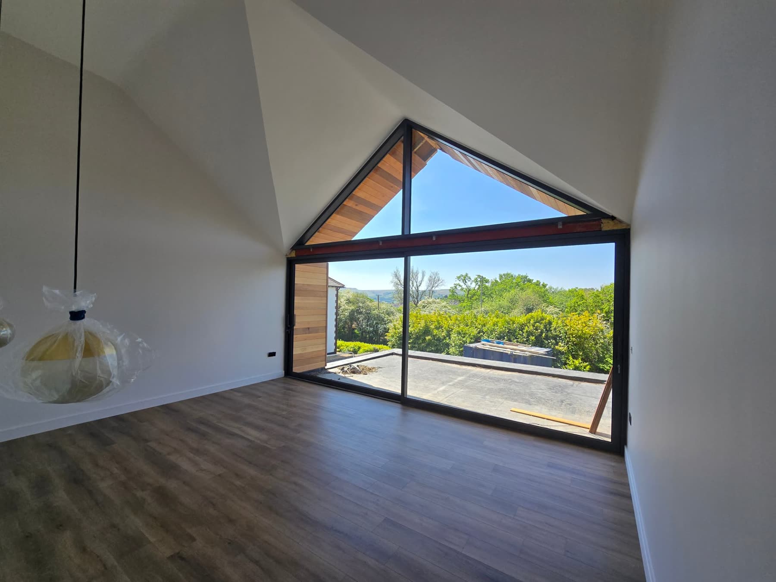
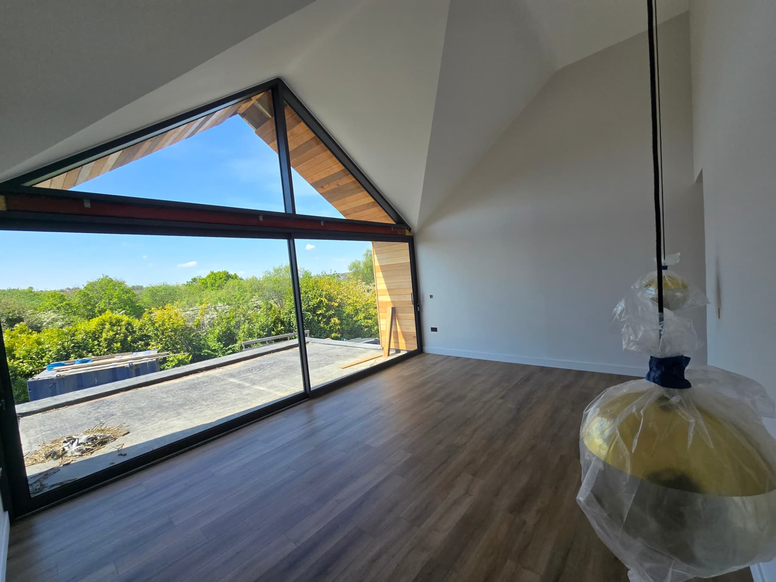
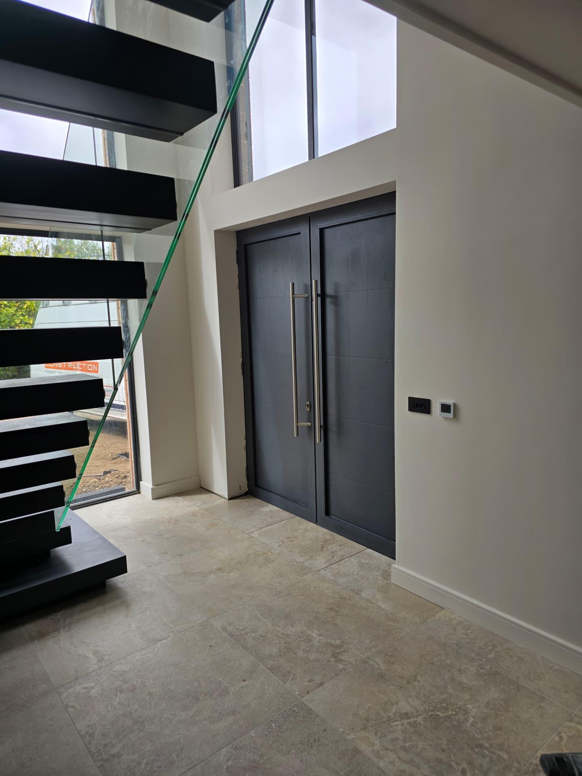
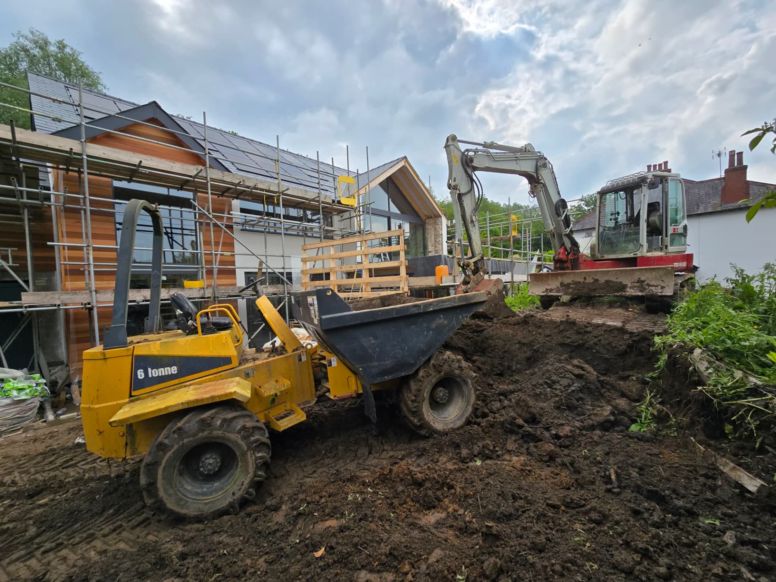
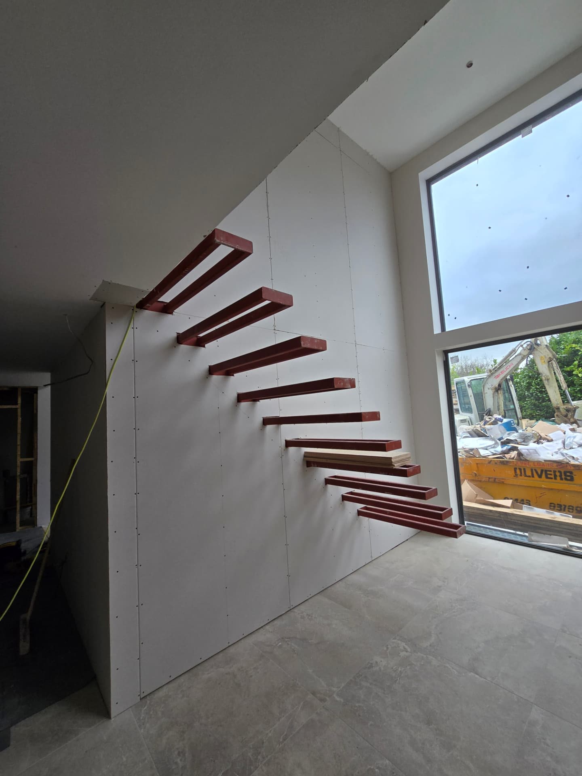
- A vaulted entrance, floating staircase and extensive glazing were developed as defining architectural features of the home.
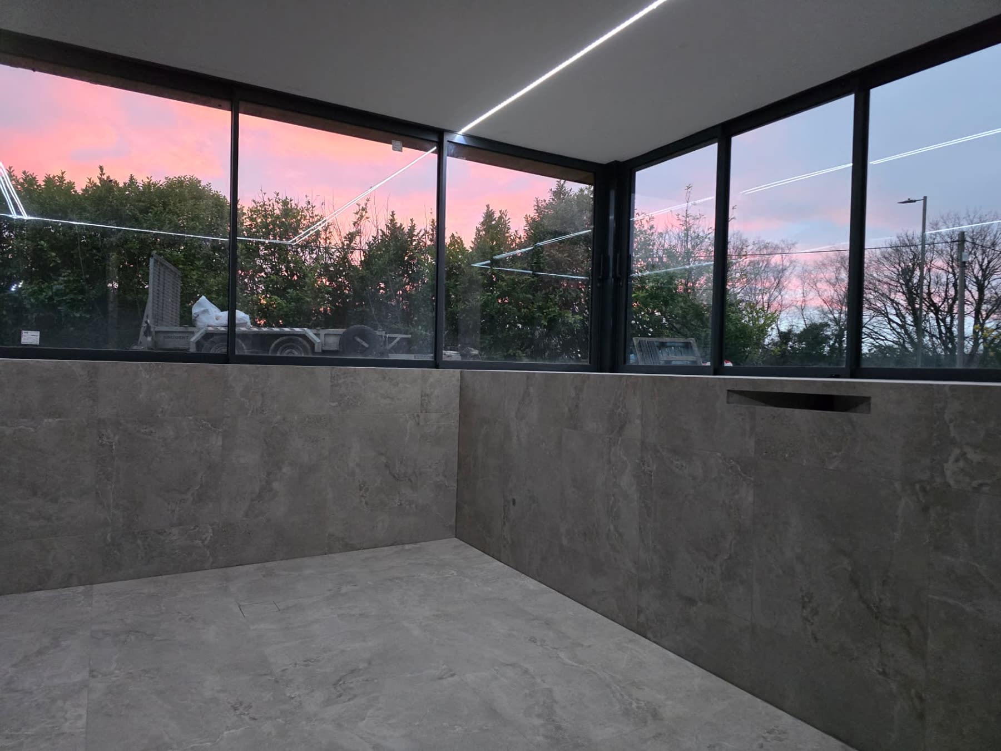
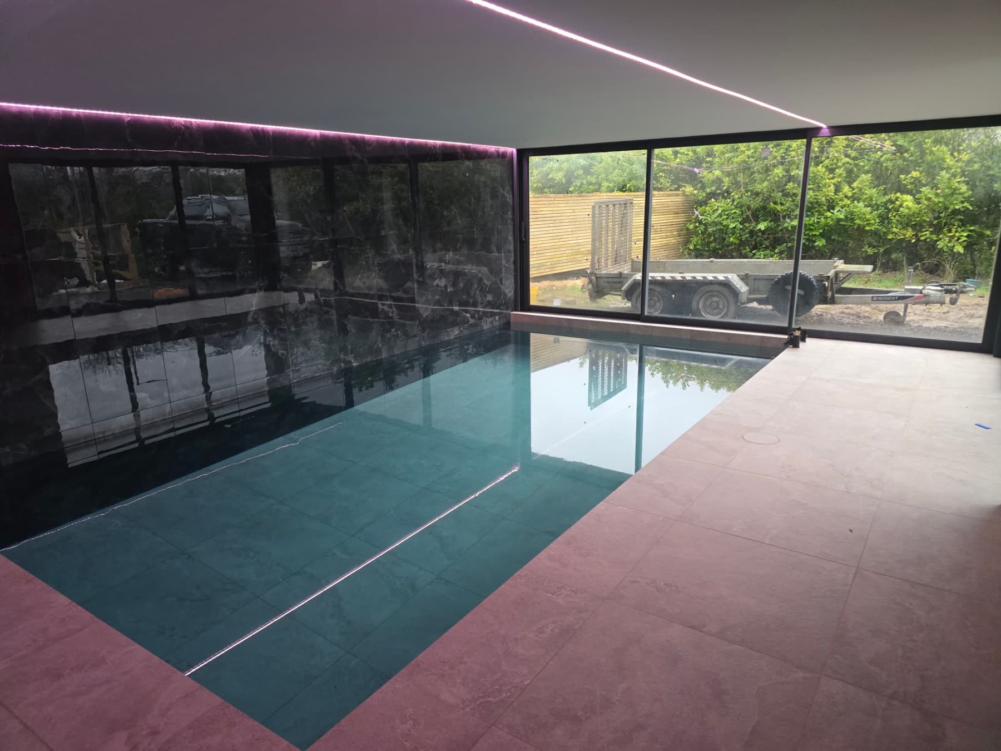
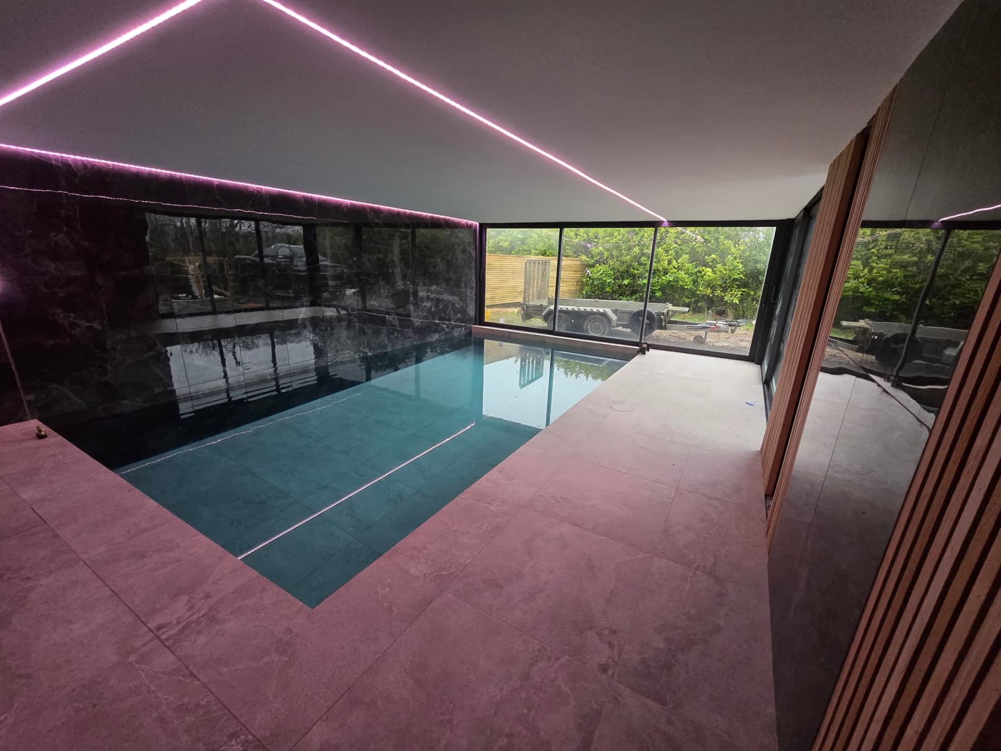
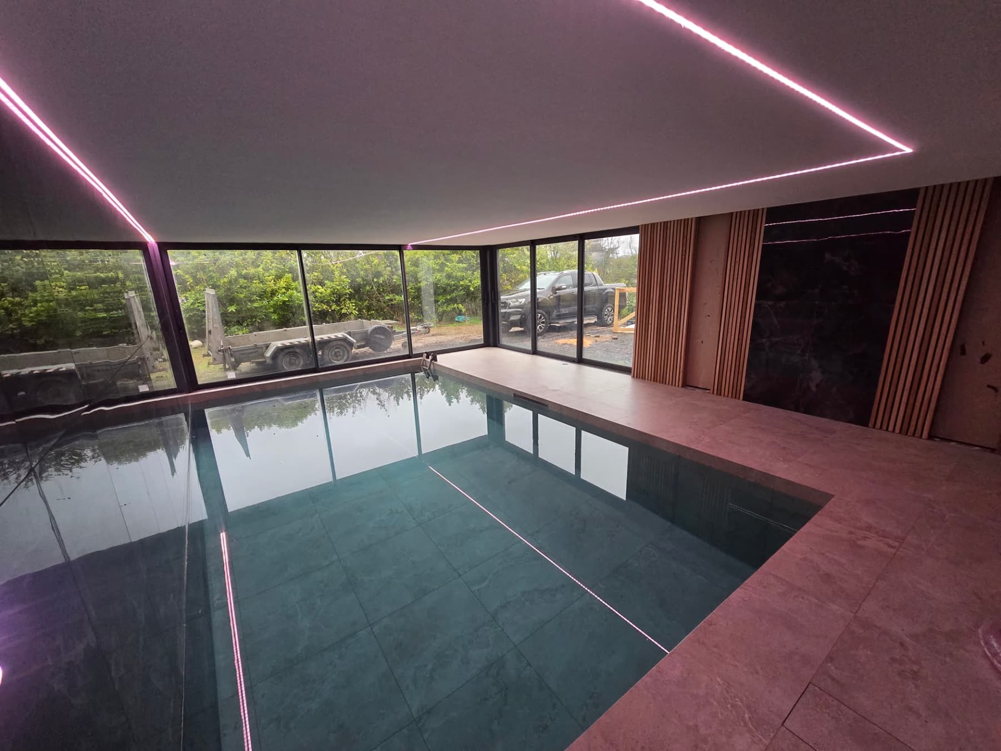
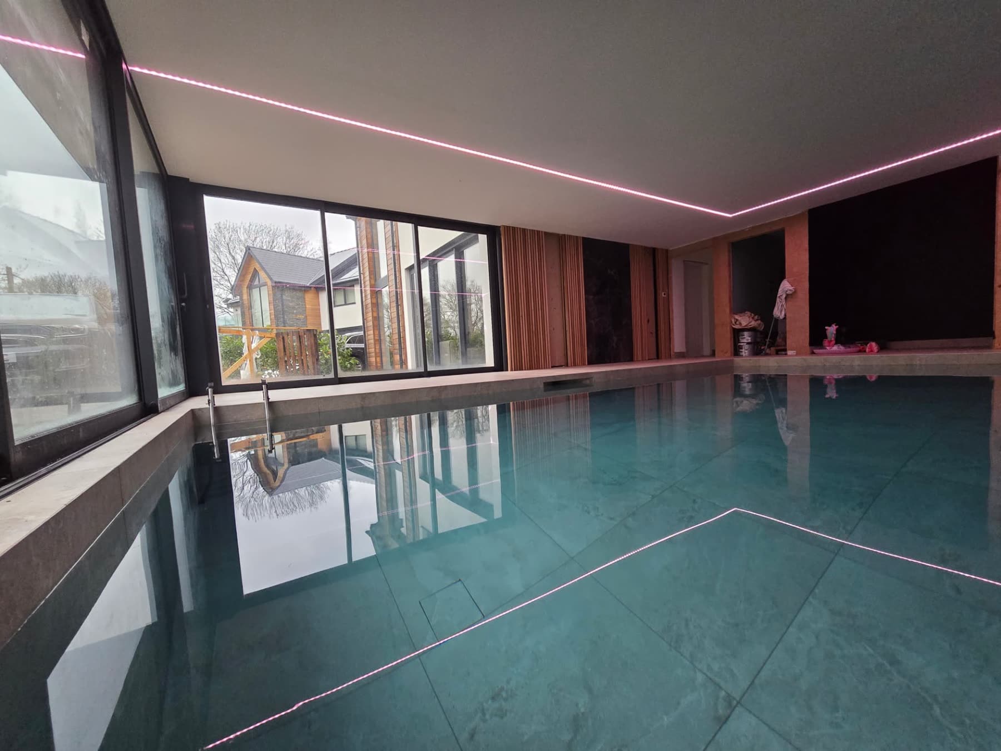
- The pool and spa area, including a sauna, was delivered as an integral part of the house rather than a later addition.
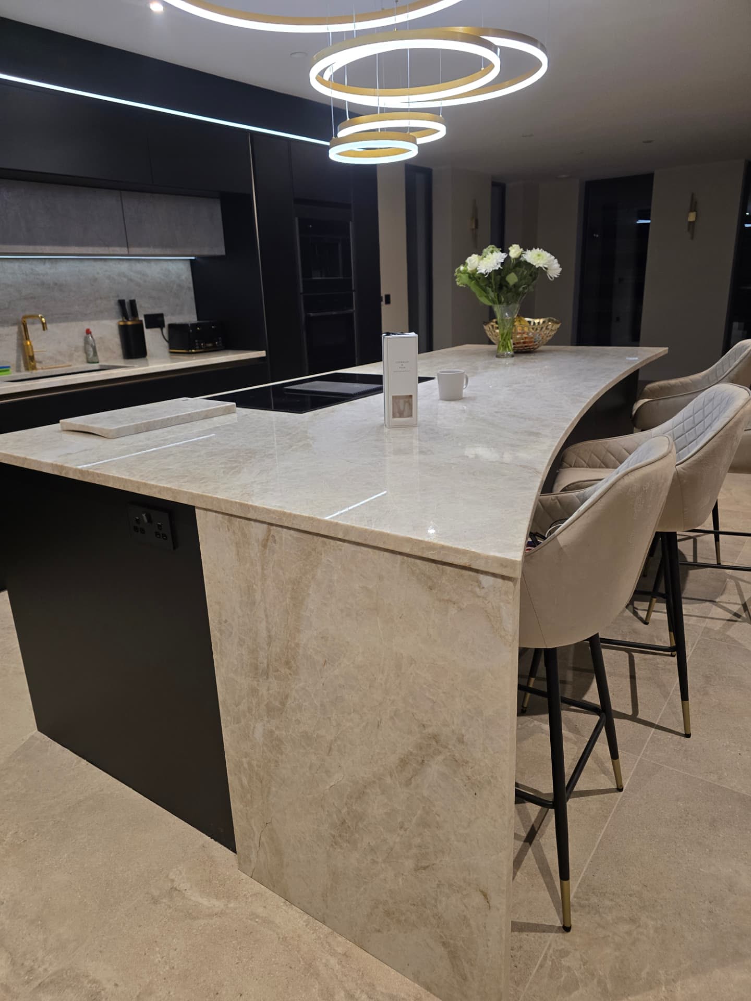
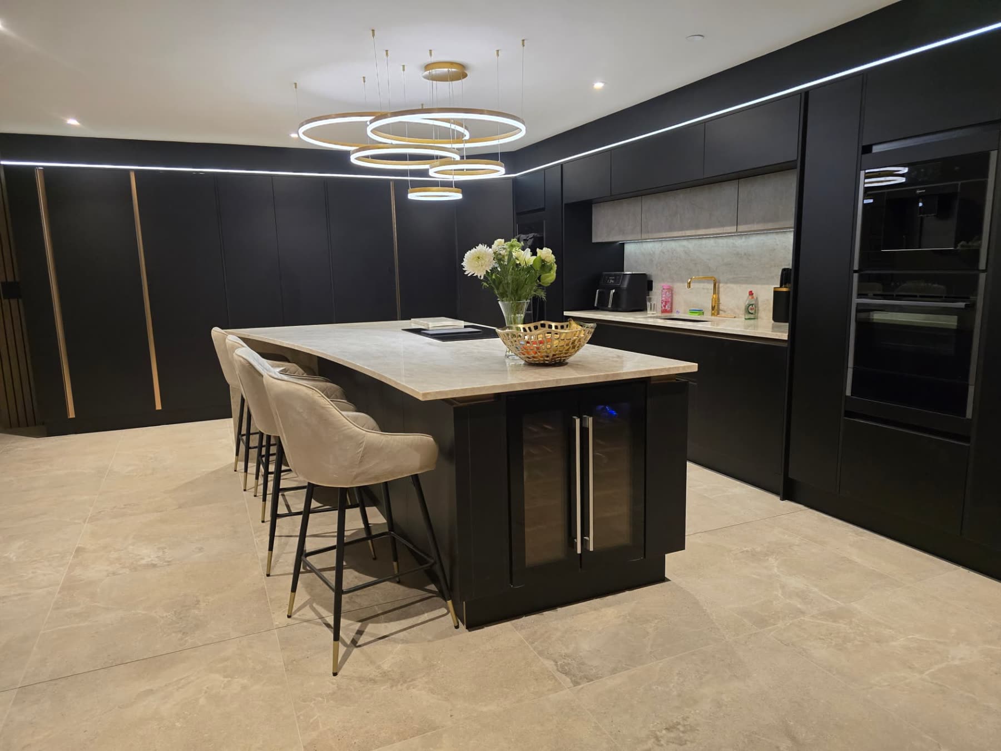
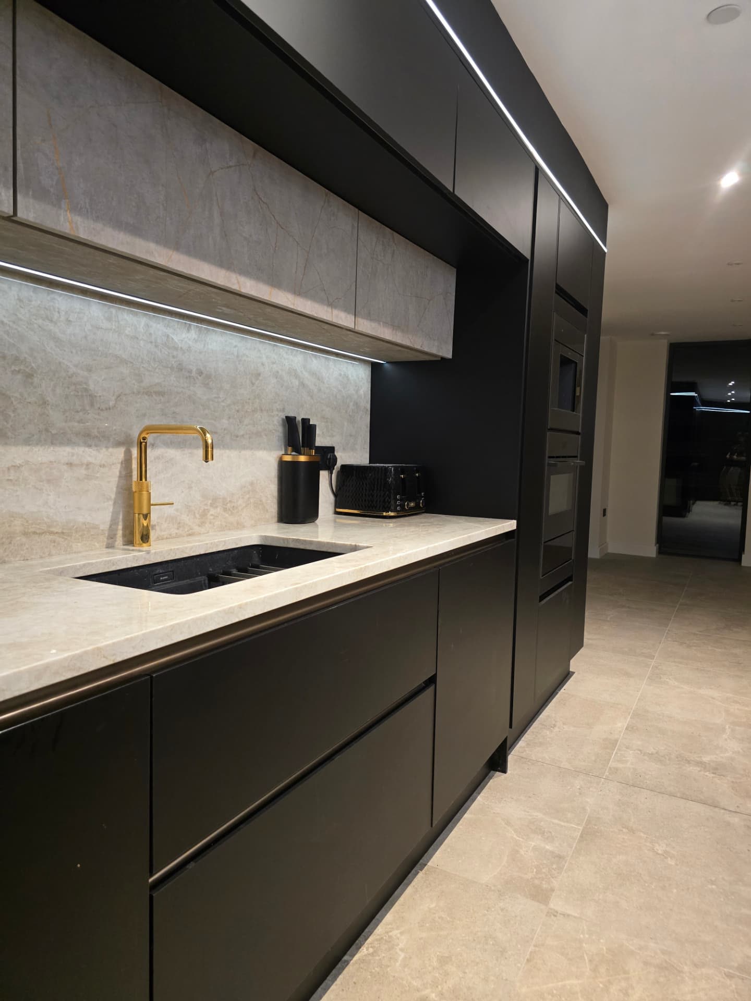
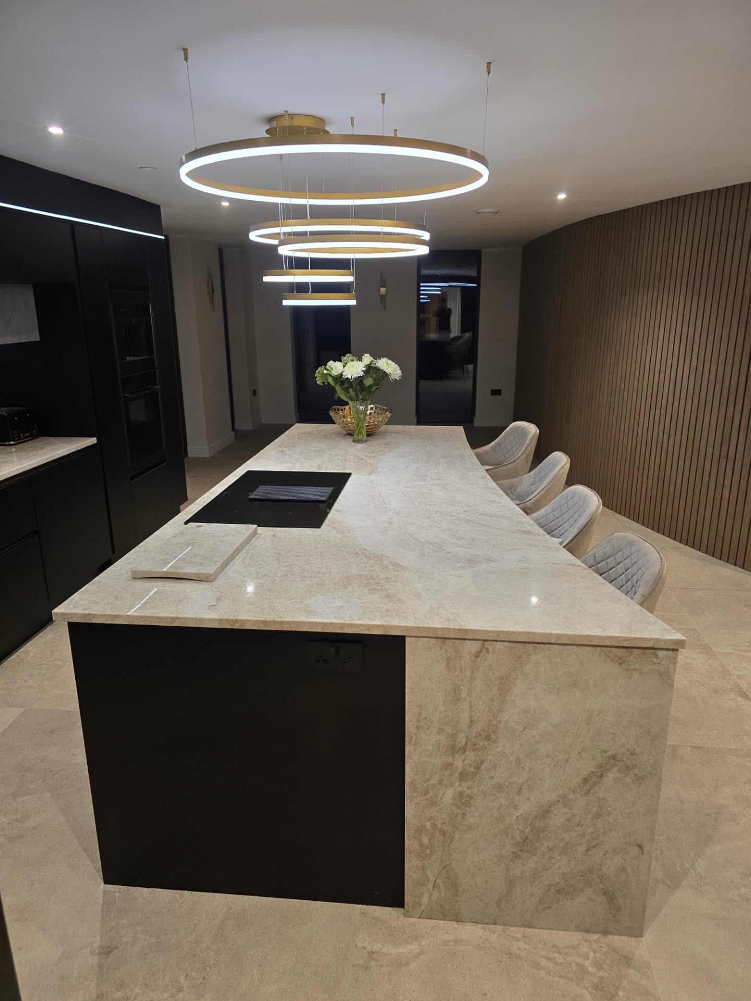
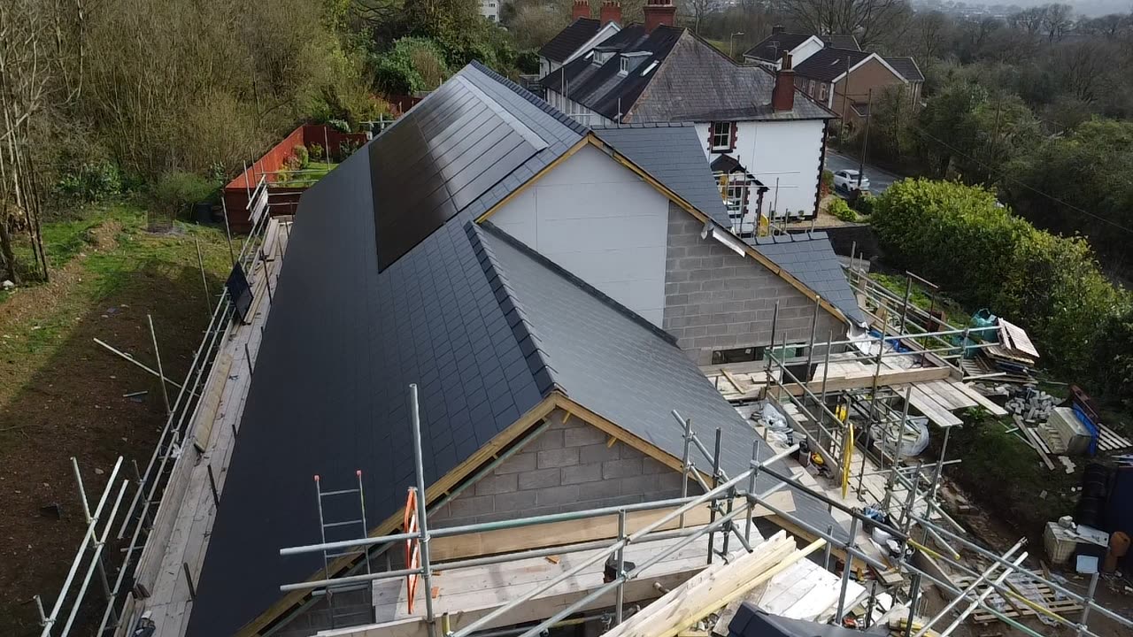
The approximately 460 m² home includes a double garage, open-plan kitchen and dining area with concealed utility space, and vaulted living accommodation with a walkover balcony.
Substantial bedroom suites, en-suites and dressing areas complete a home designed and constructed as an individual residence.
- Status
- Completed
- Footprint
- Approx. 460 m²
- Scope
- Full build, groundworks to completion
- Leisure
- Indoor pool, spa, sauna
Next step
Planning something like this?
Pick the closest option and tell us about your site. We will come back to you personally.
Would rather talk it through? Call 07446 832296