South Wales · Established 2013
Bespoke, from the
ground up.
Bespoke home builders, swimming pool construction and groundworks contractors across South Wales.
Designed, dug and delivered by one family-run team. Established 2013, with our own groundworks crew and plant.
Federation of Master Builders
Member no. 77299 · since November 2016 · last inspected May 2024
- Company No.
- 08620378
- VAT Reg. No.
- 219648775
- FMB member no.
- 77299
- TrustMark
- Registered
- Public liability
- £10m
- Employers' liability
- £5m
Jac Jones Construction Limited, registered in England & Wales no. 08620378. VAT registration no. 219648775. Jac Jones Construction Ltd holds £10m public liability cover (£5m primary with Aviva plus a £5m excess layer) and £5m employers' liability cover with Aviva. Certificates available on request. Federation of Master Builders member and TrustMark registered. Trading since 2013.
Why we exist
Homes built around people, not house types.
Most people only build once. It is the largest thing they will ever commission, and almost nobody arrives fluent in drawings, warranties and drainage strategy.
You don't need to understand construction. That's our job. We take a plot, an idea or a finished drawing package and carry it through planning, engineering, ground and construction — explaining every decision in language that actually means something.
What we do
Three paths. One standard.
What we build
The work, category by category.
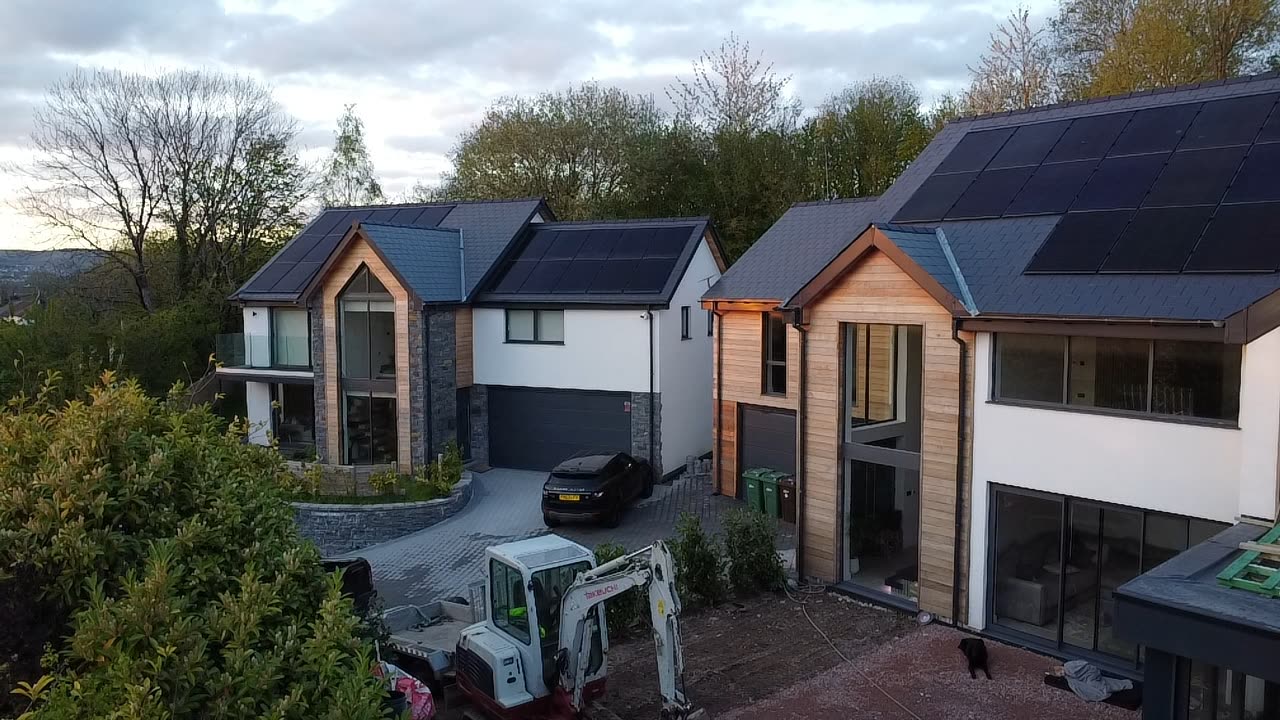
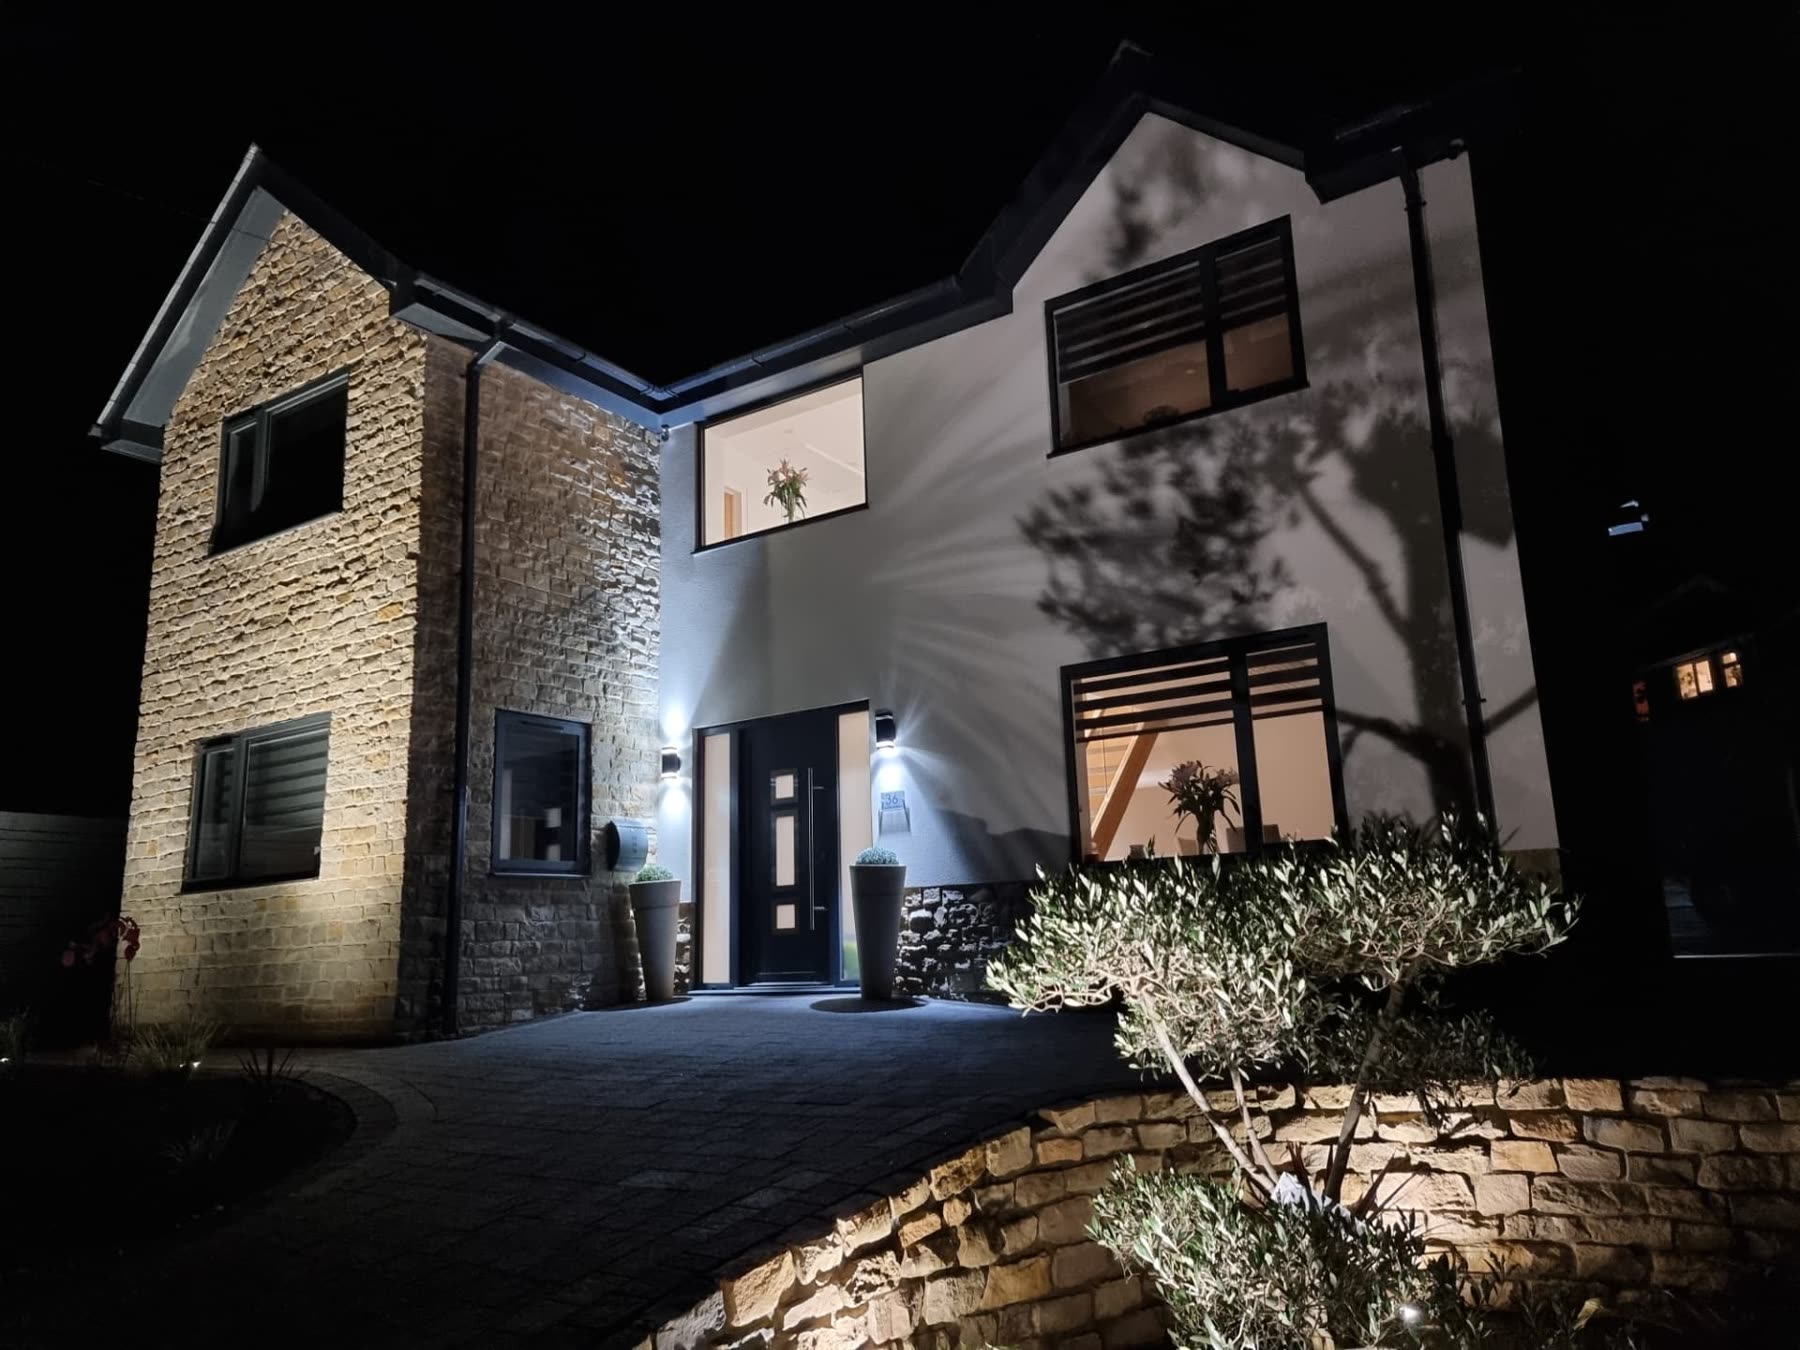
Every photograph on this site is our own work, on our own sites, across South Wales.
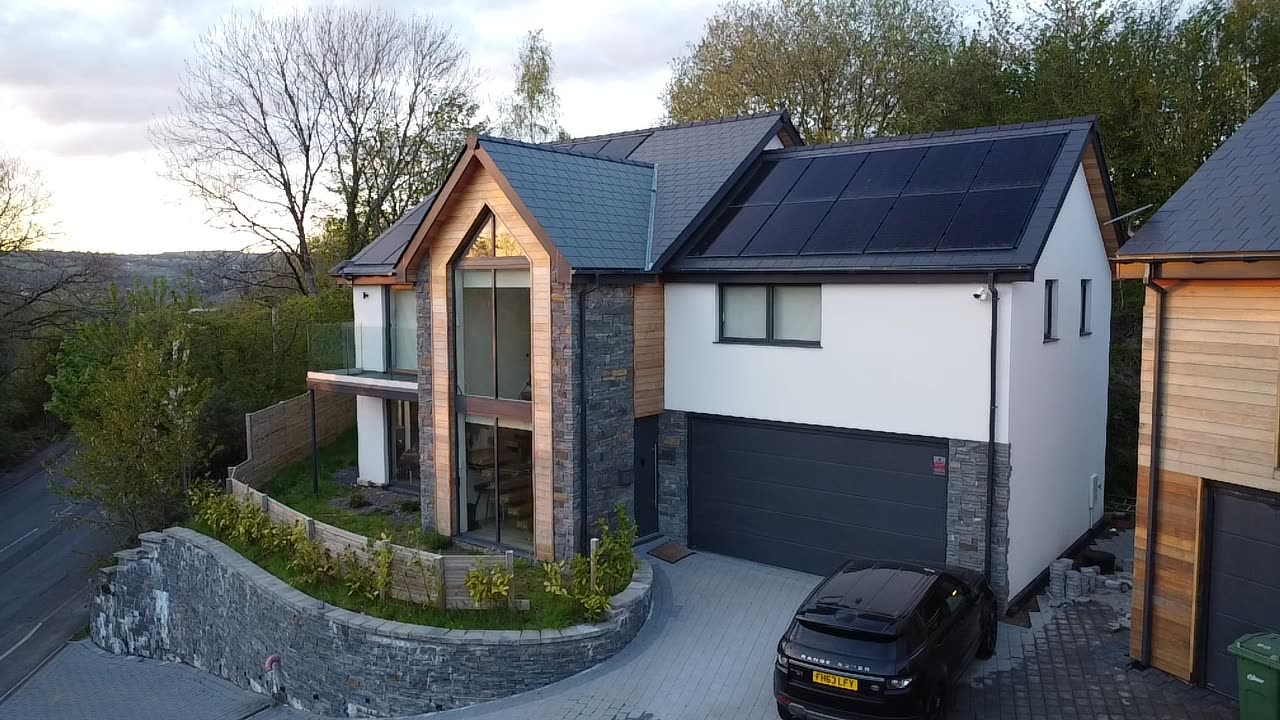
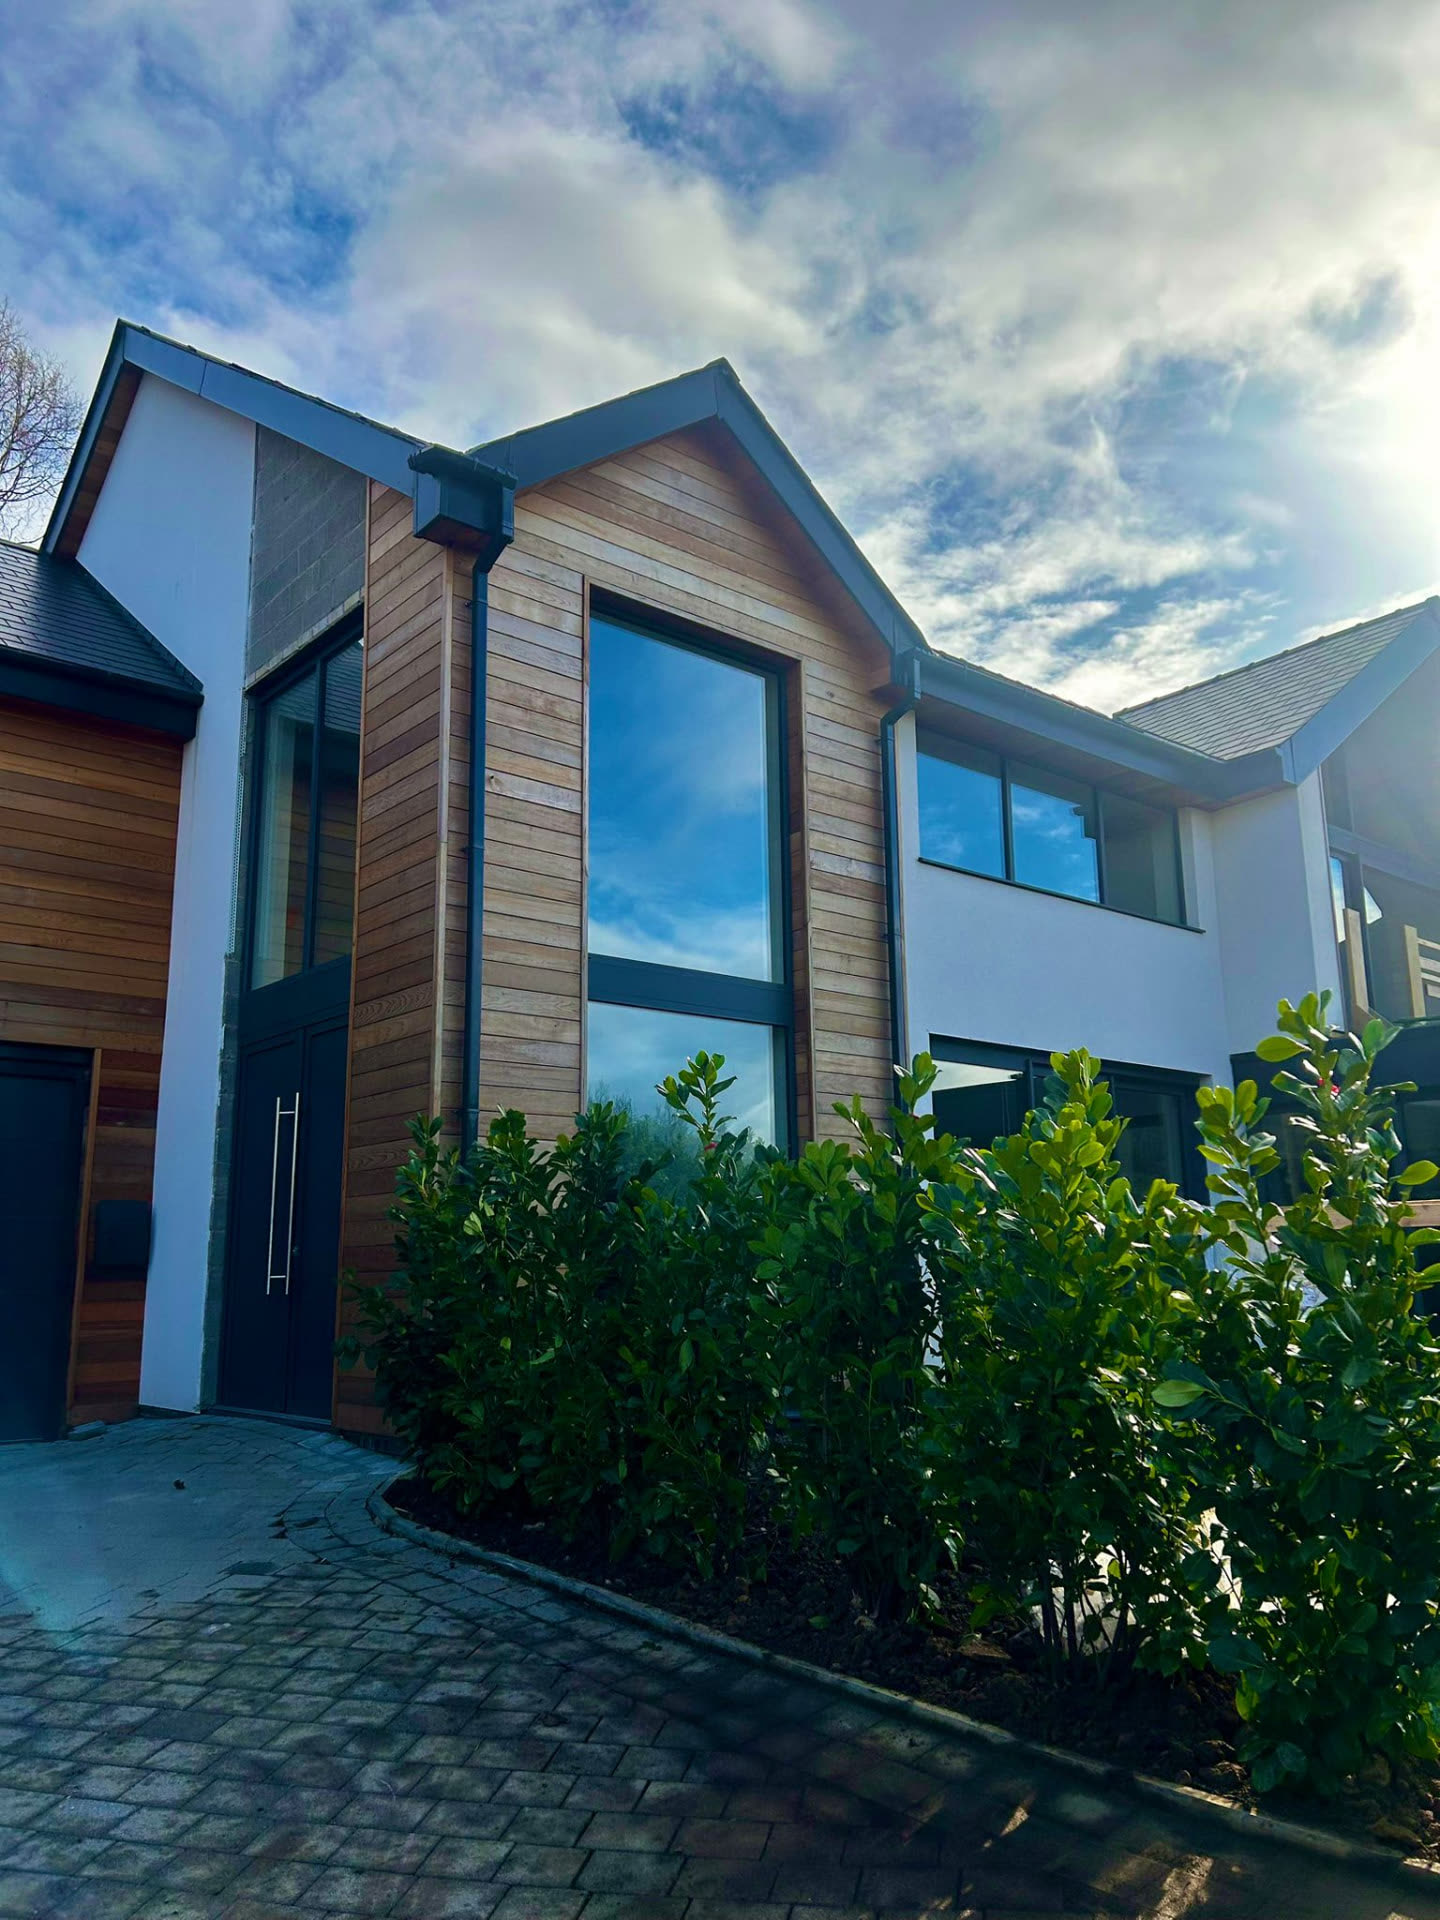
Finished homes
Individual houses designed around how a family actually lives — stone, render, timber and glass, built one at a time rather than off a house type.
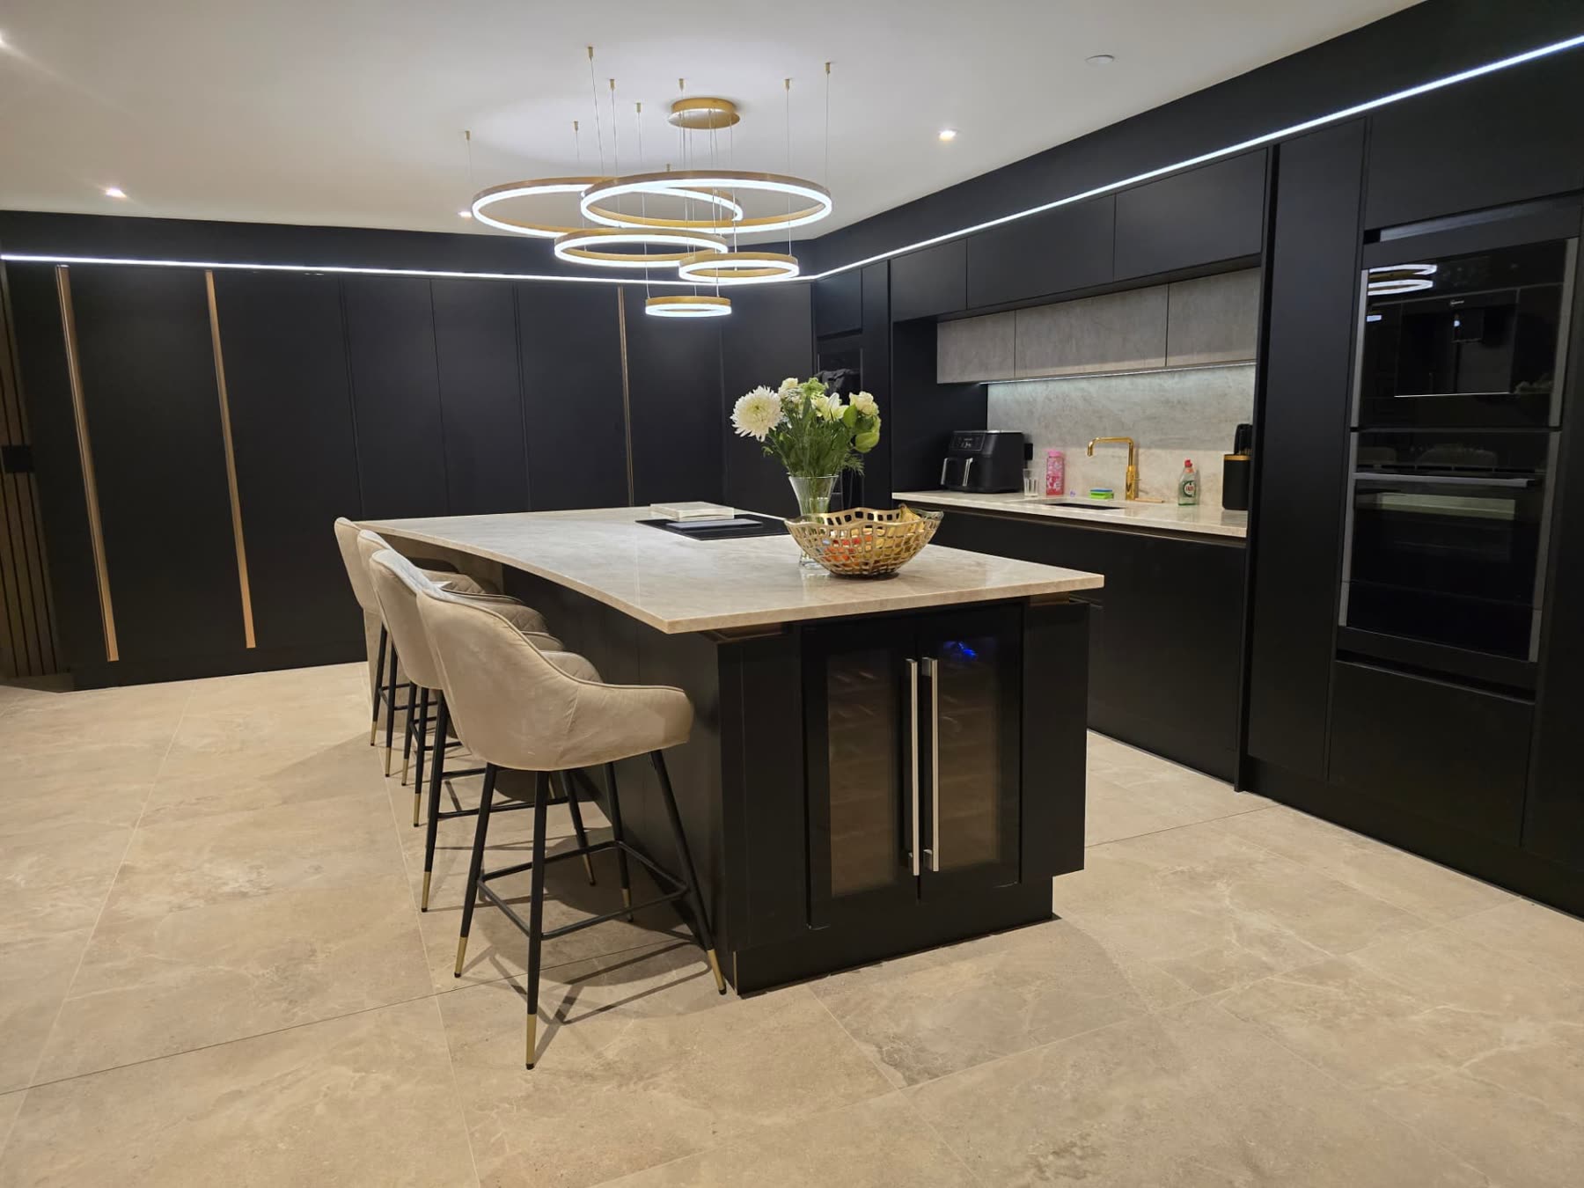
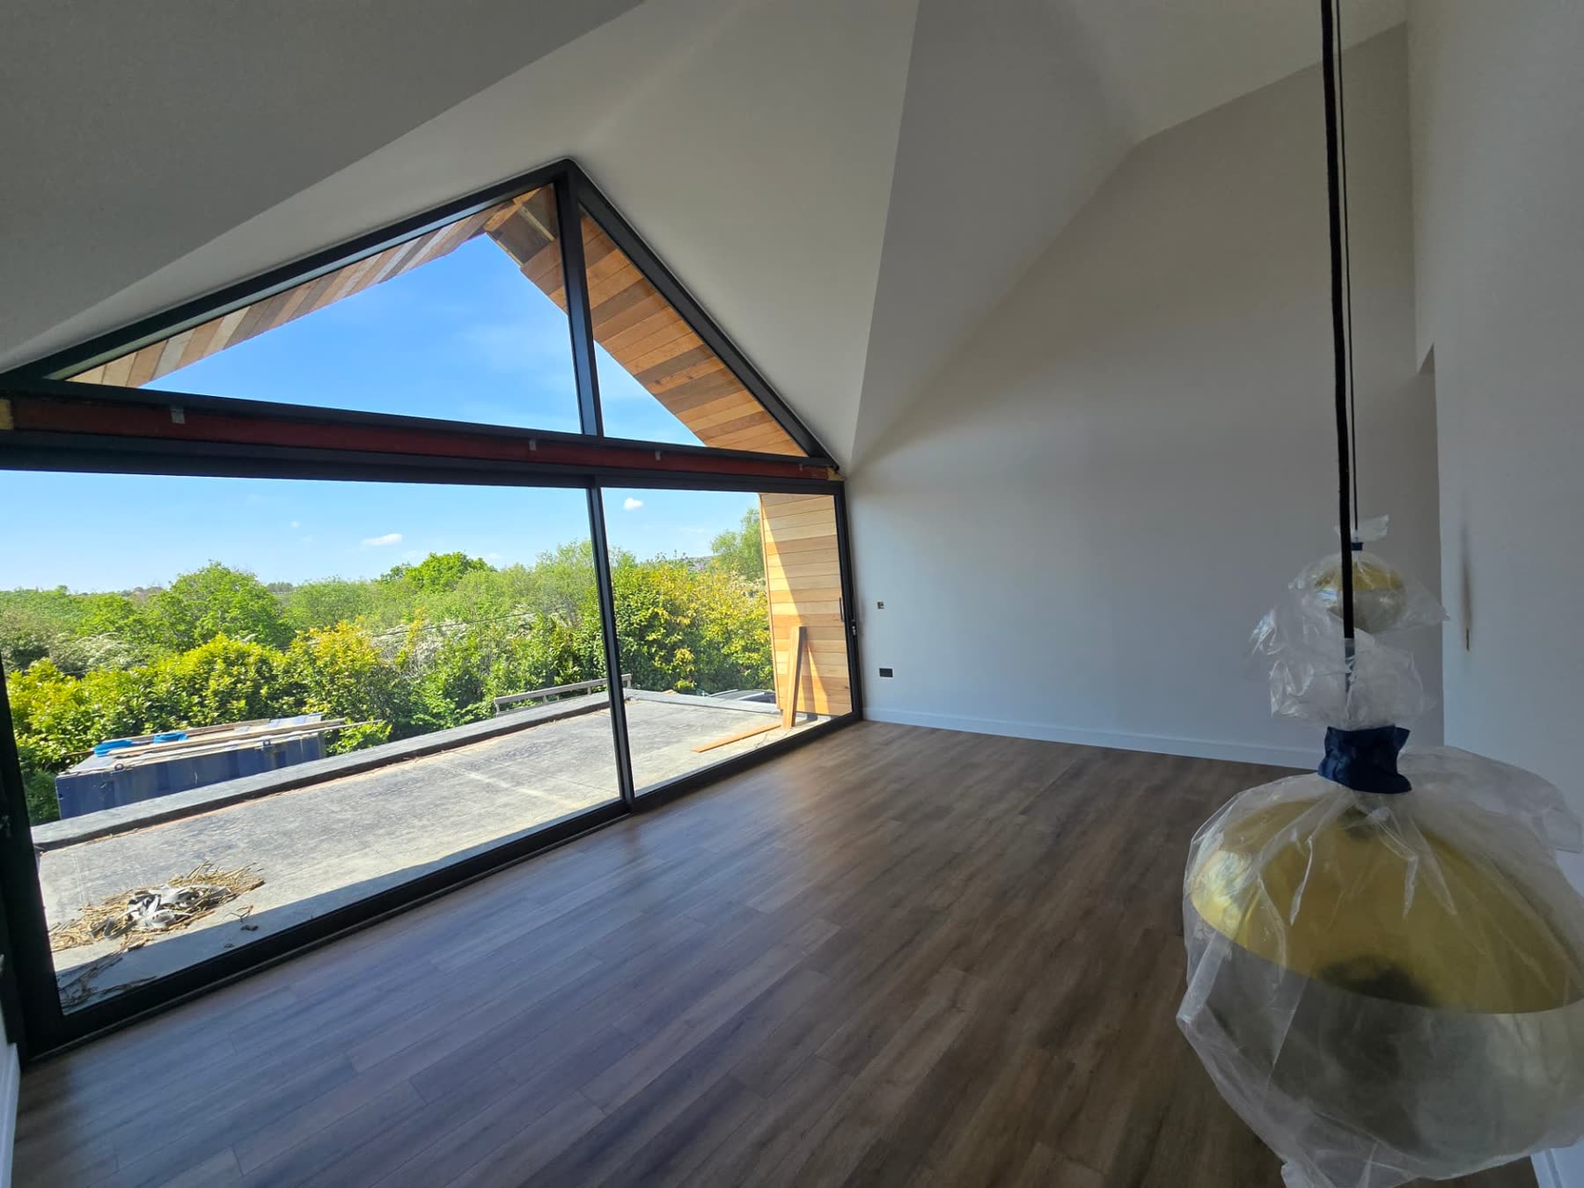
Interiors
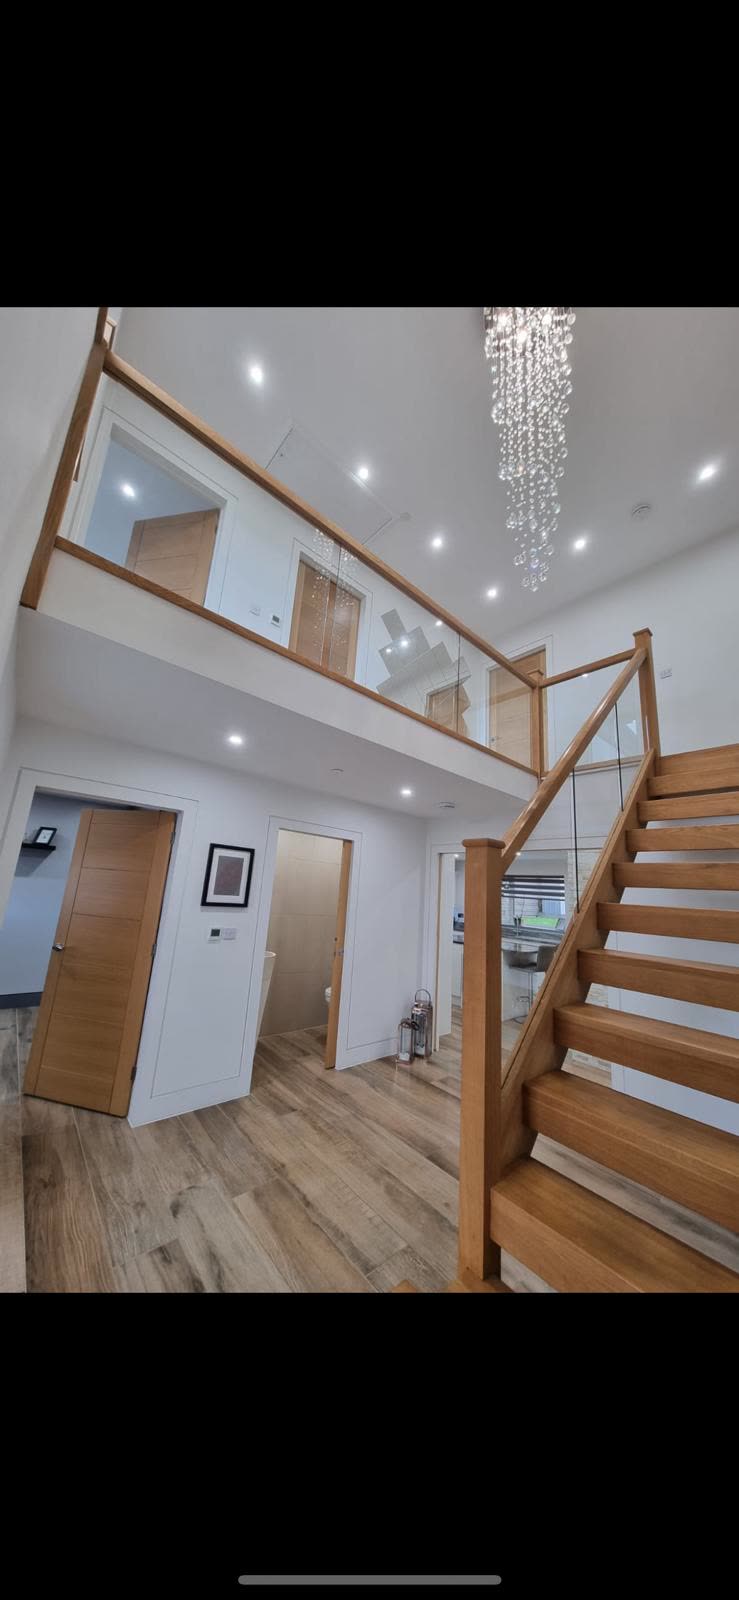
Kitchens, staircases and halls built to the same standard as the structure behind them. The details people live with every day.
Swimming pools
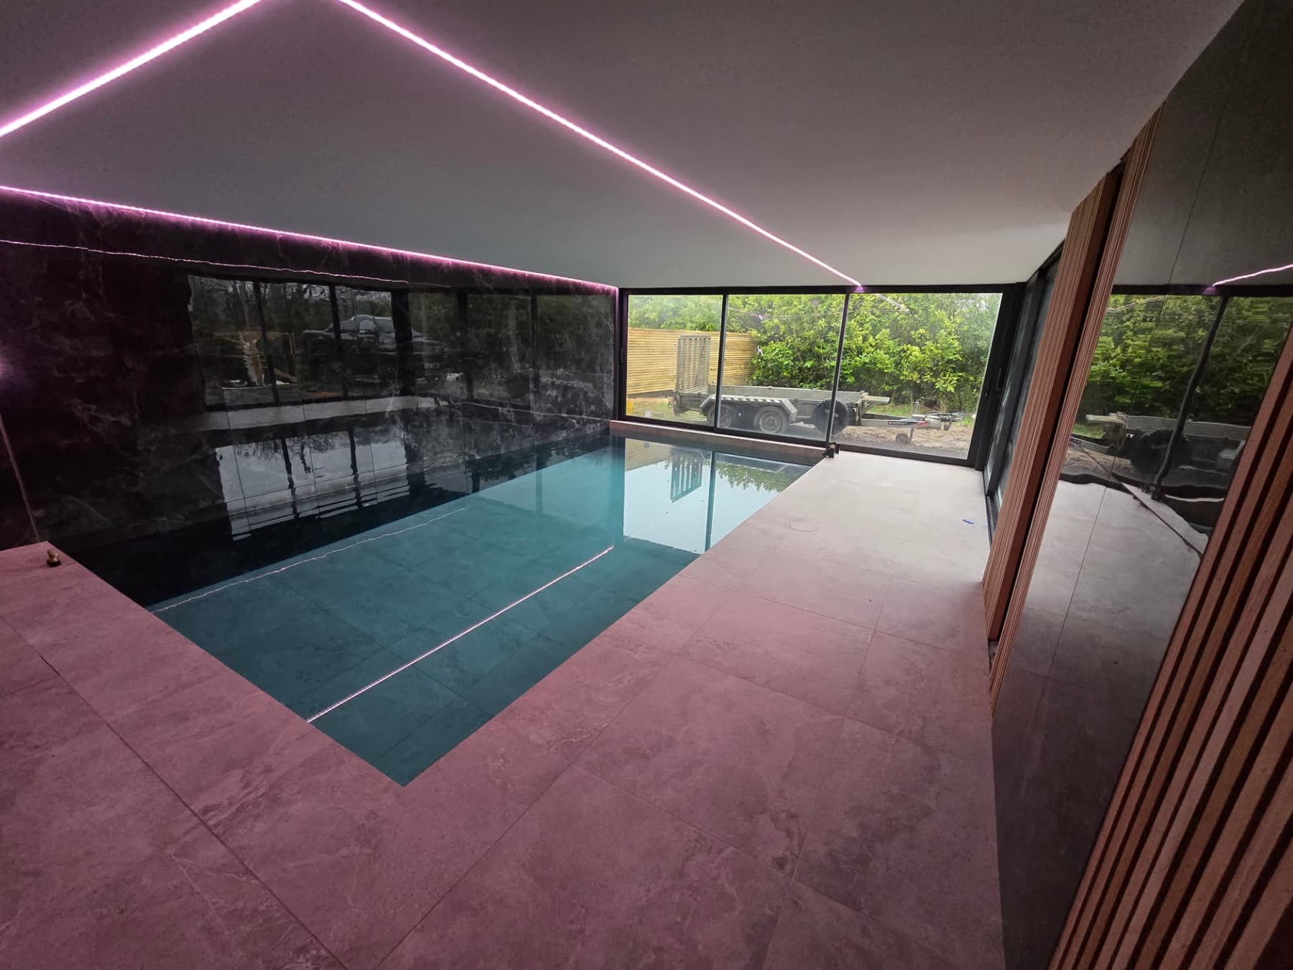
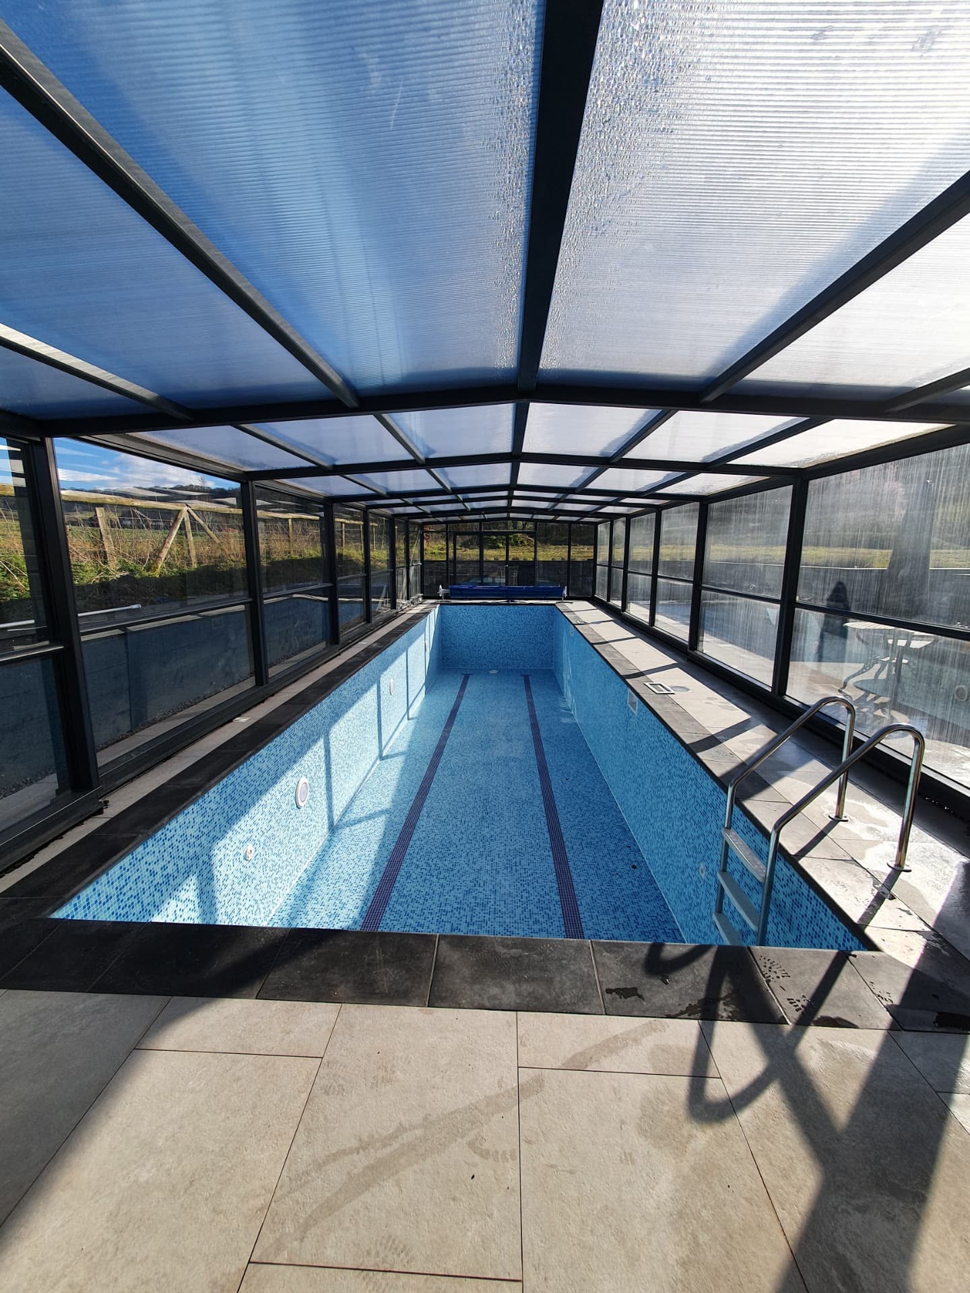
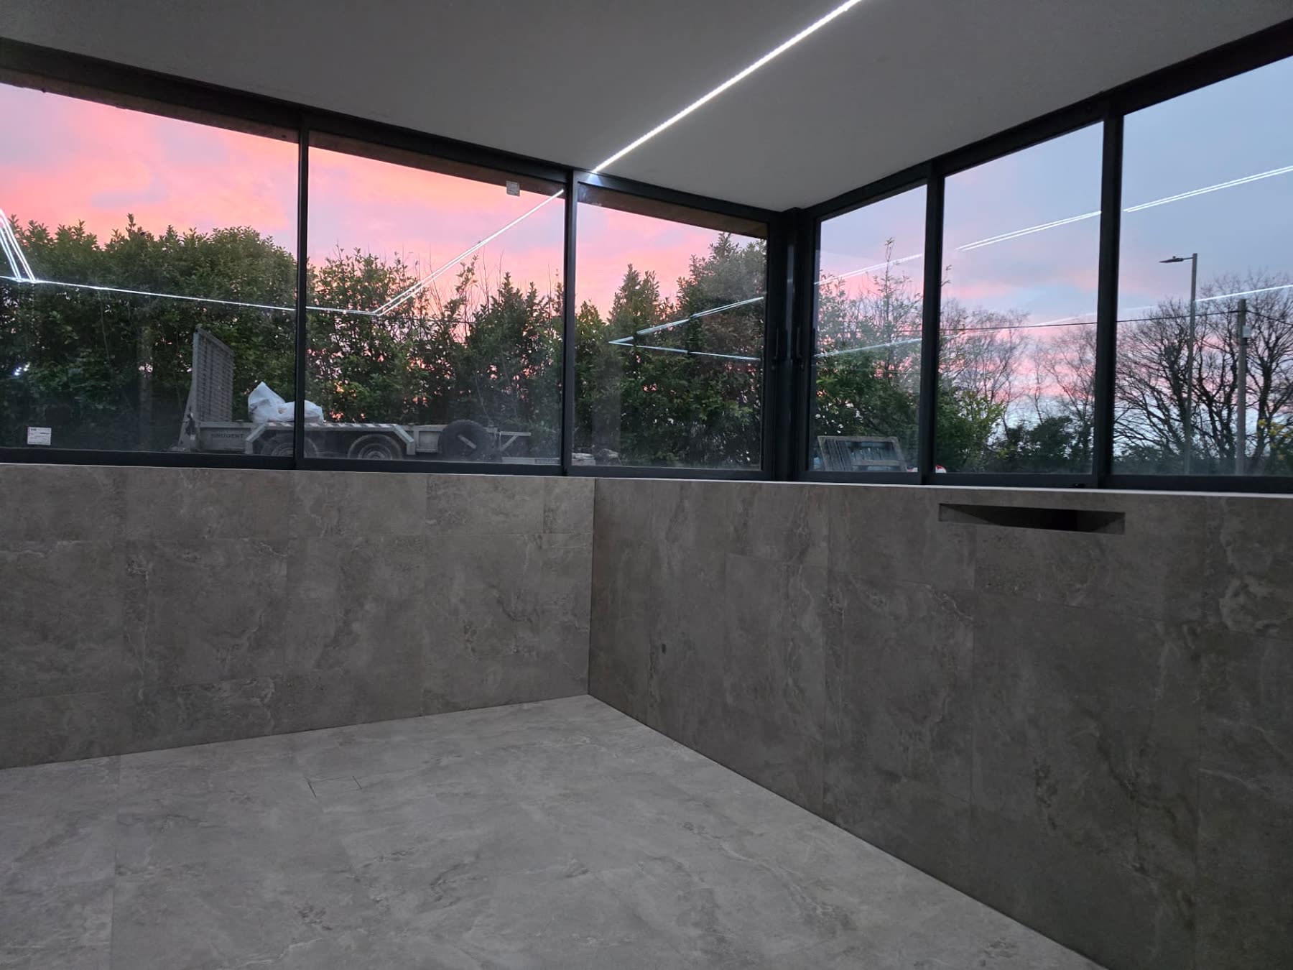
Indoor and outdoor pools, spa rooms and enclosures — shell, structure, tiling and the plant that keeps them running.
Groundworks & concrete
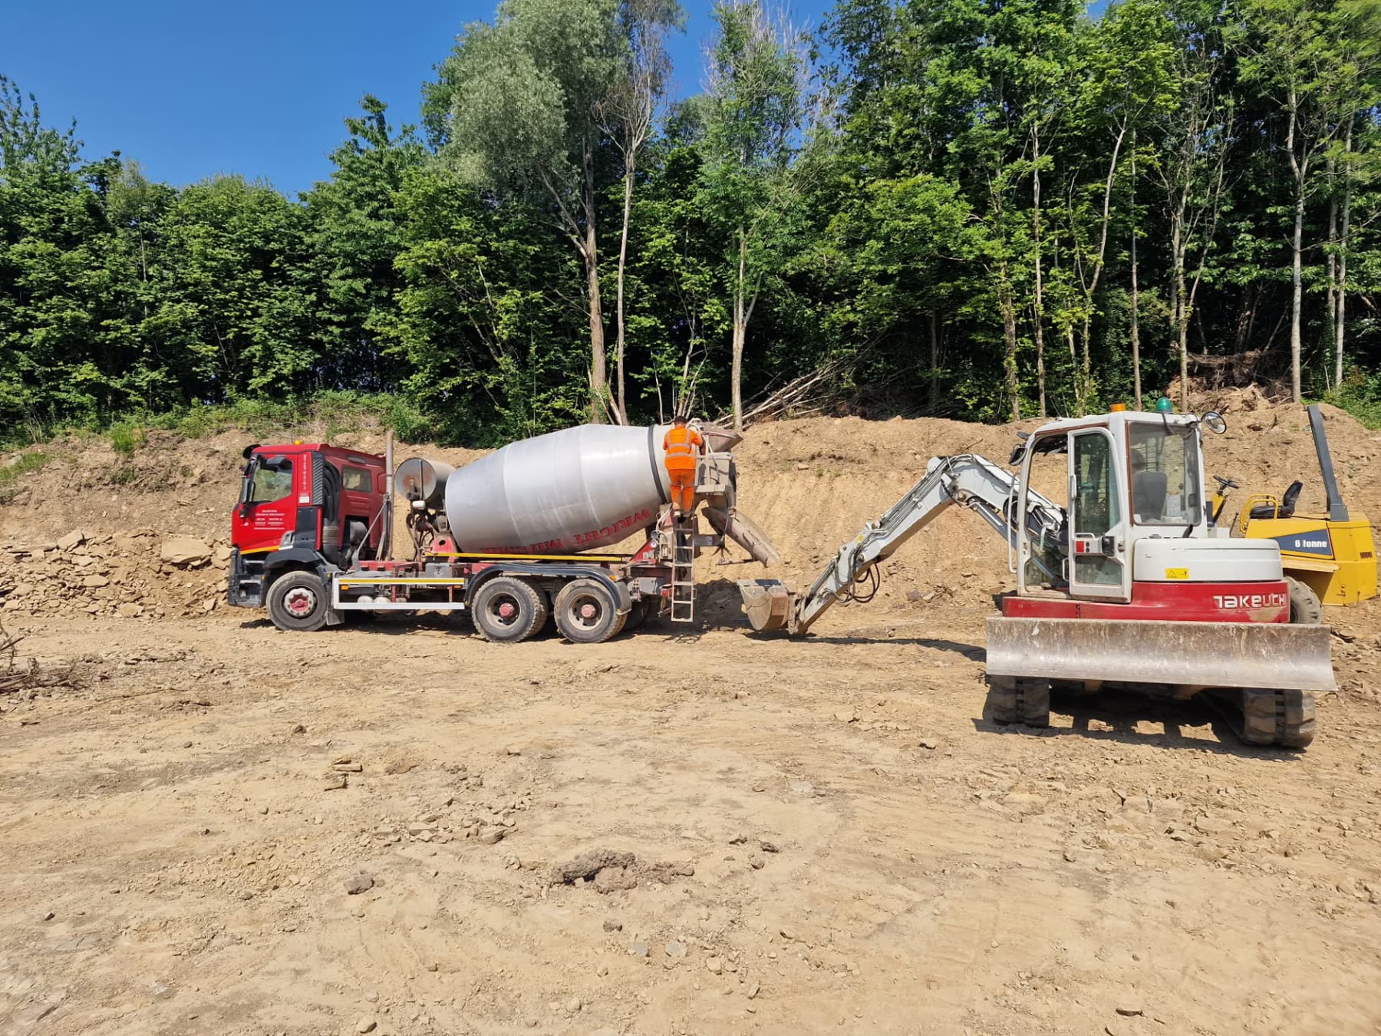
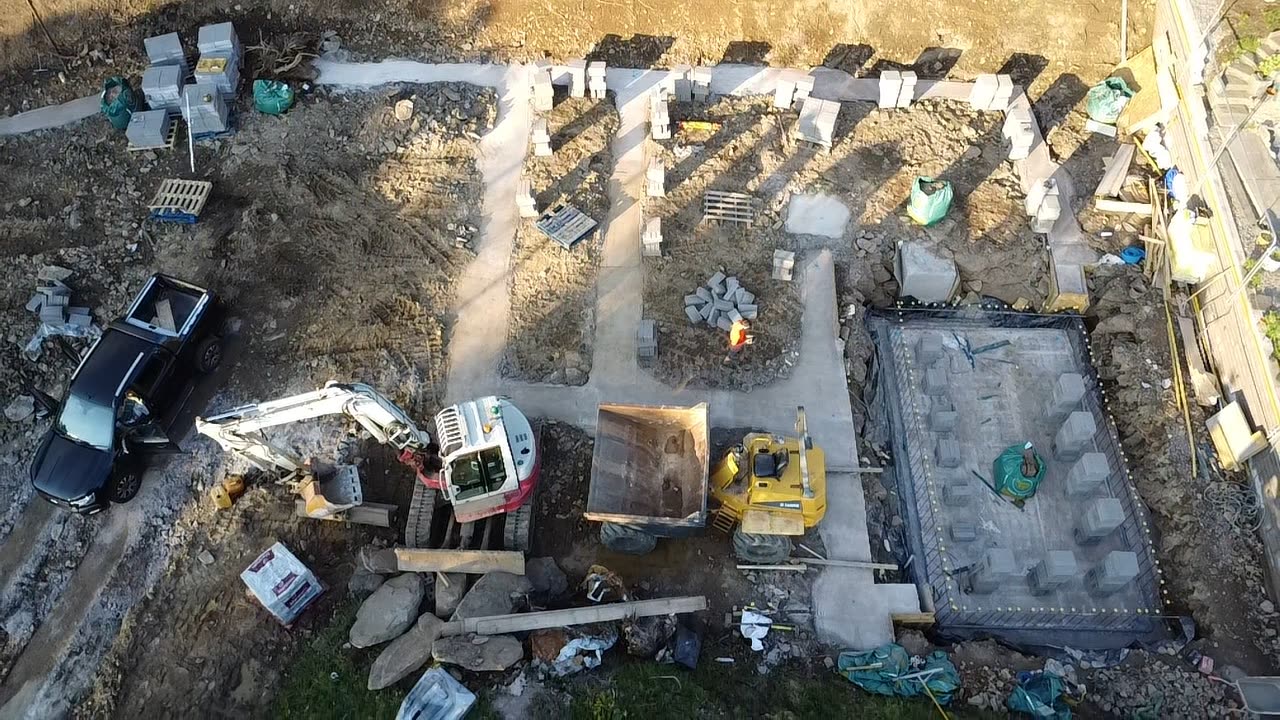
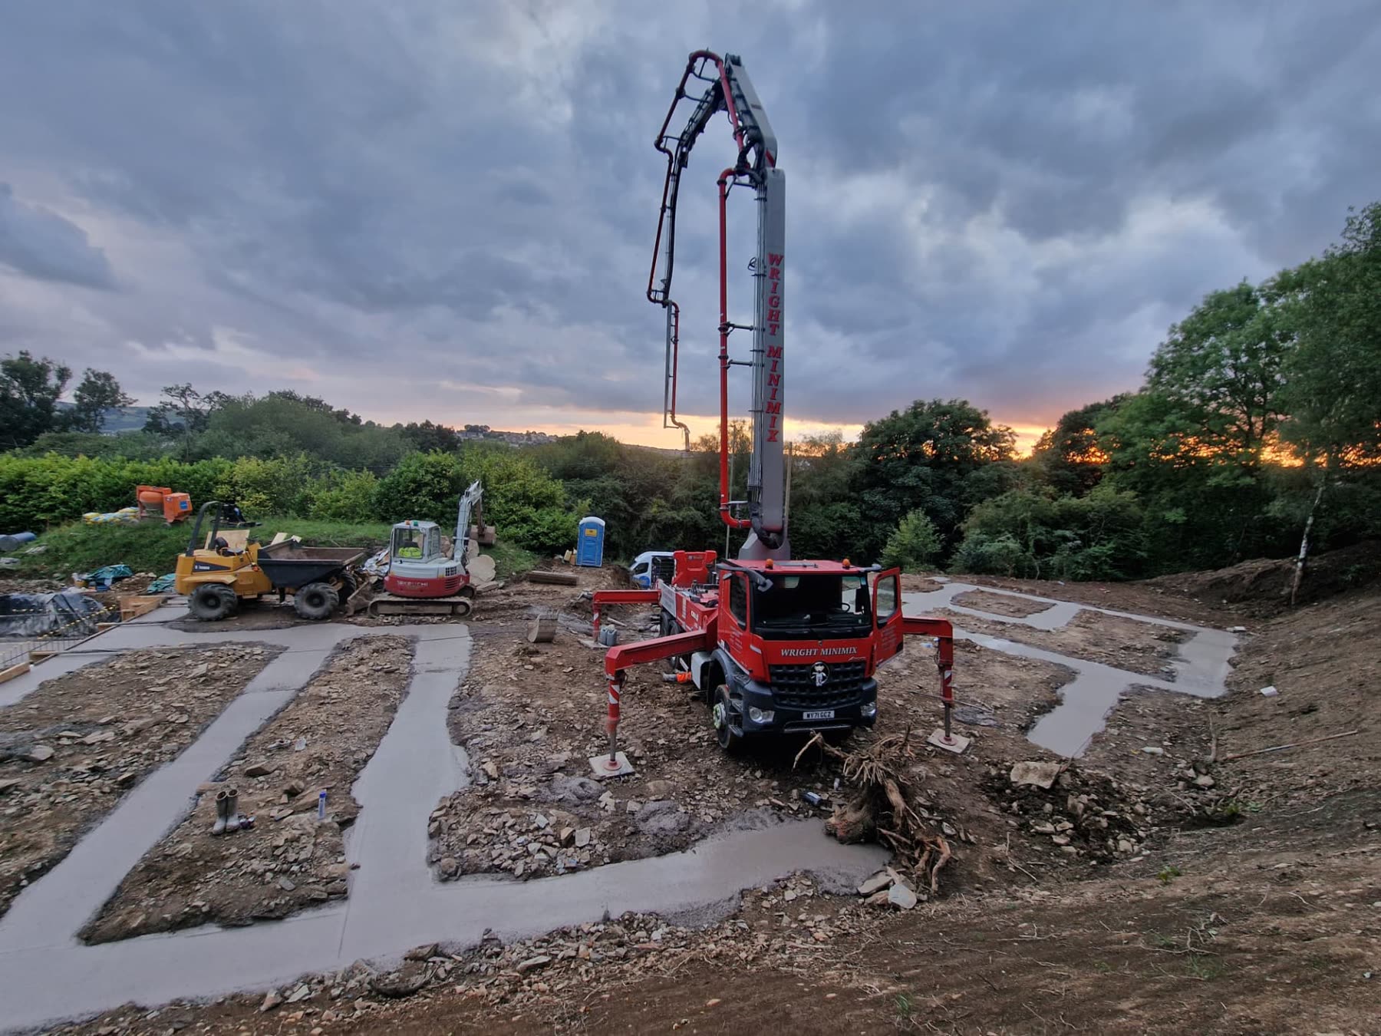
Excavation, drainage, foundations and reinforced concrete, carried out by our own team on our own plant. This is where programmes are won or lost.
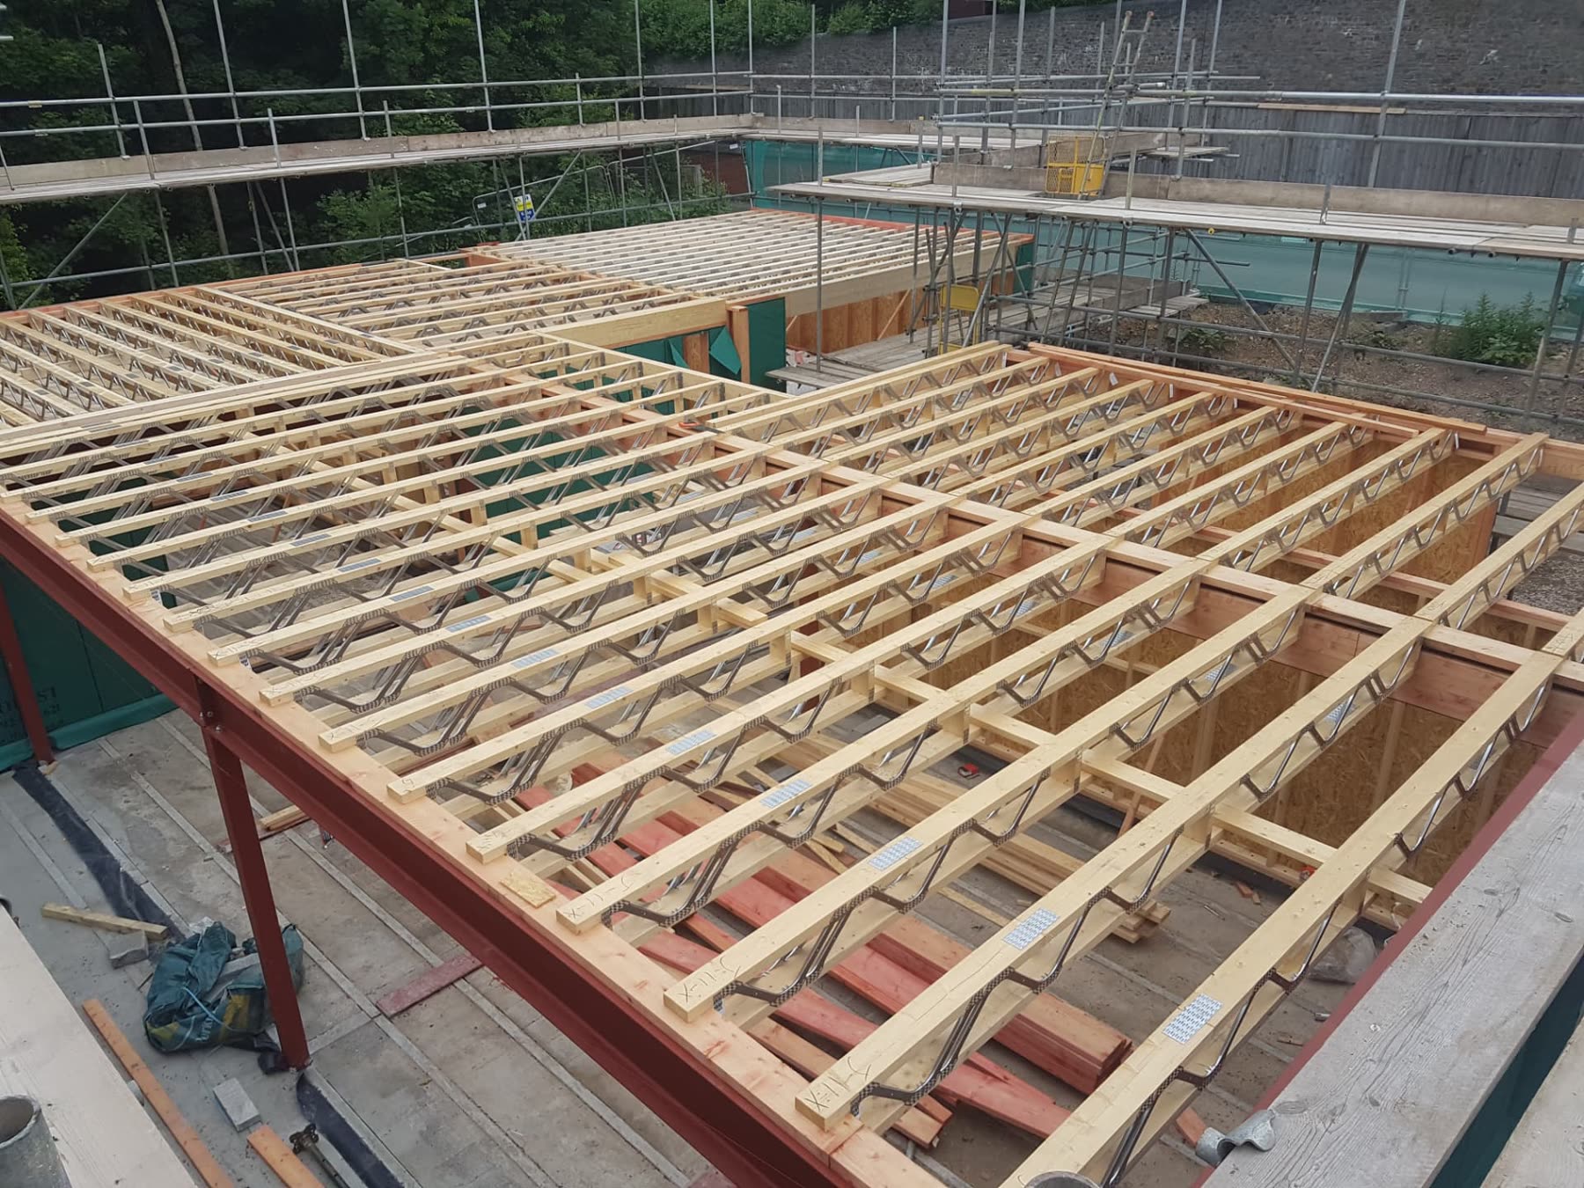
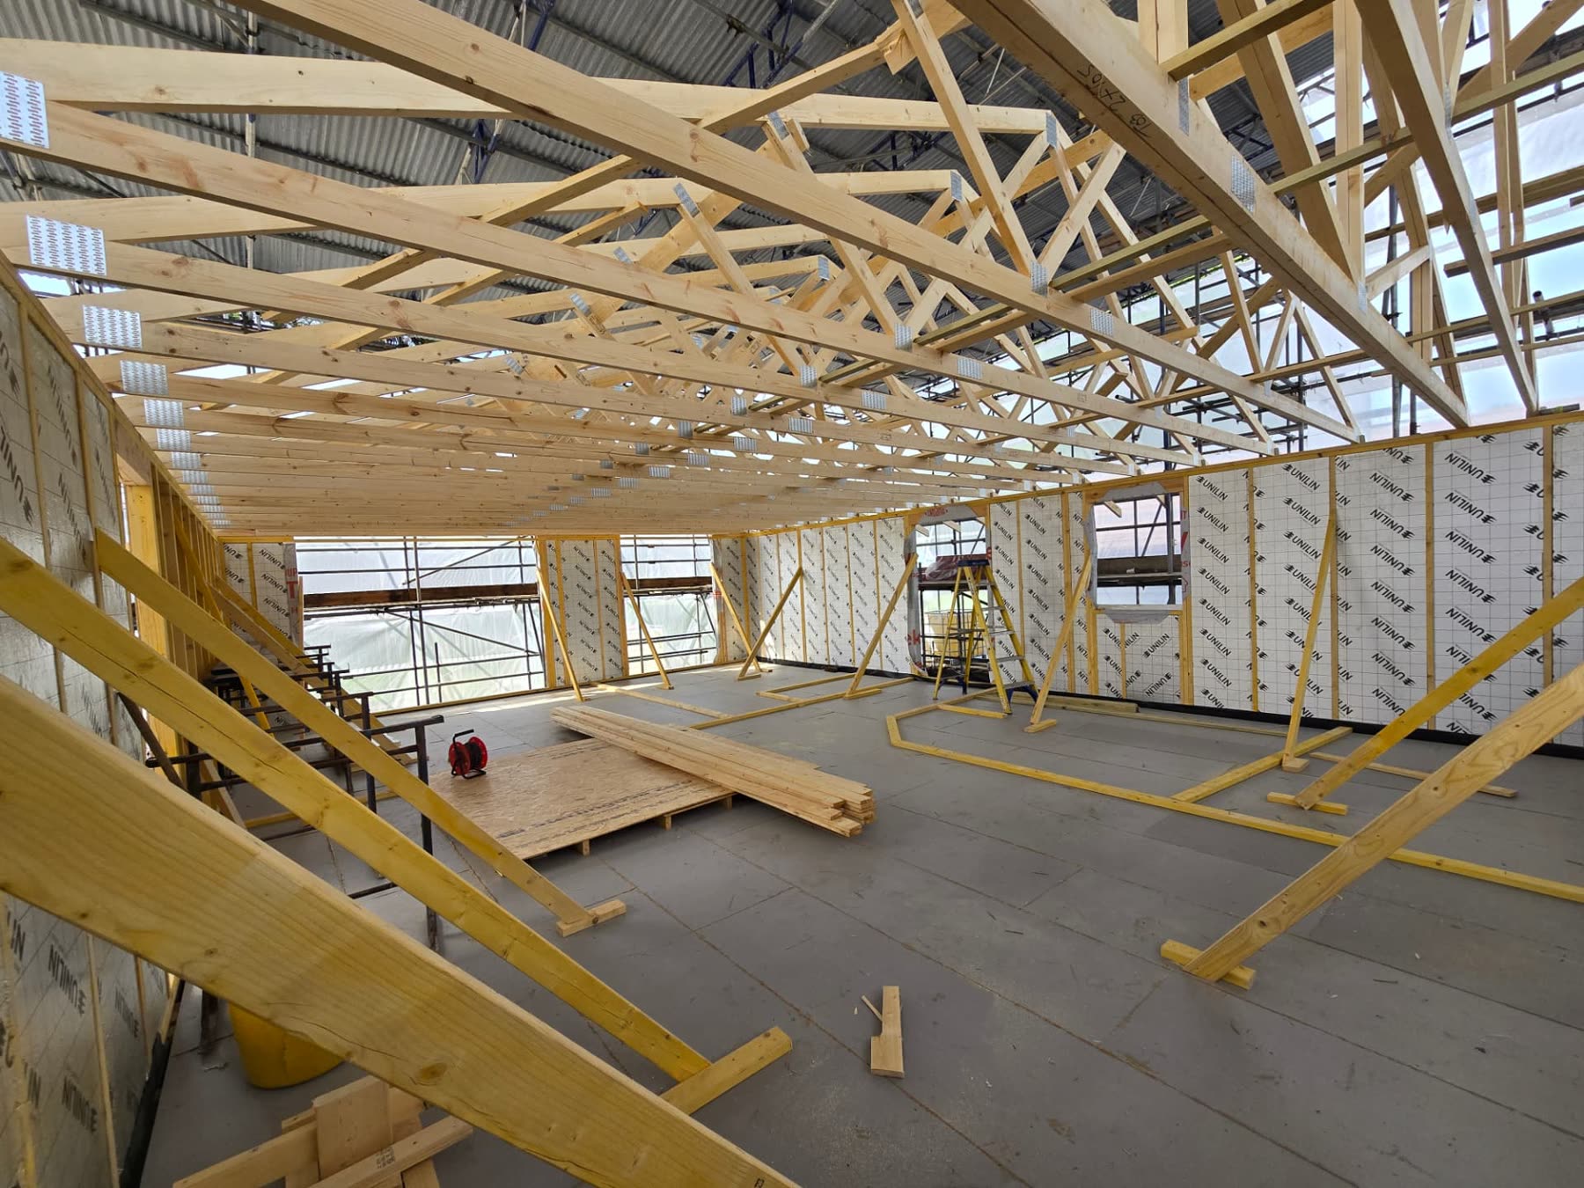
Structure & frame
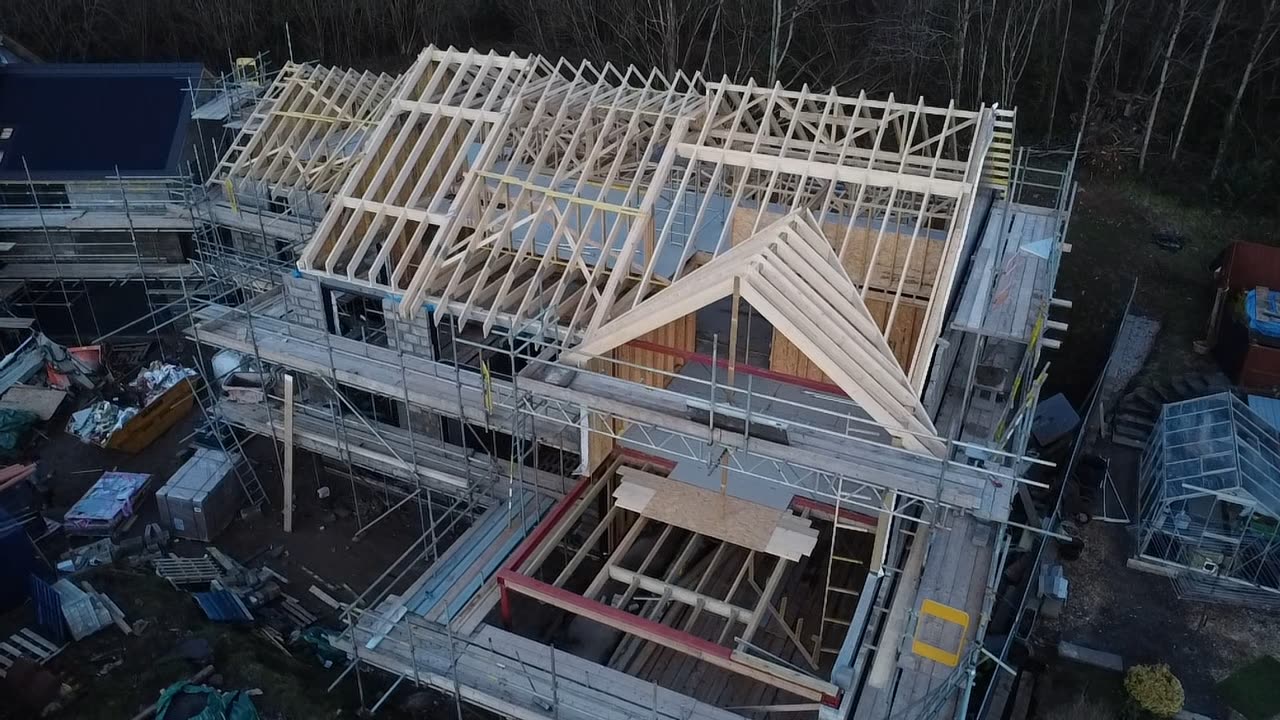
Steel, joists, trusses and insulated walls. The part nobody sees once the plaster is on, and the part that has to be right.
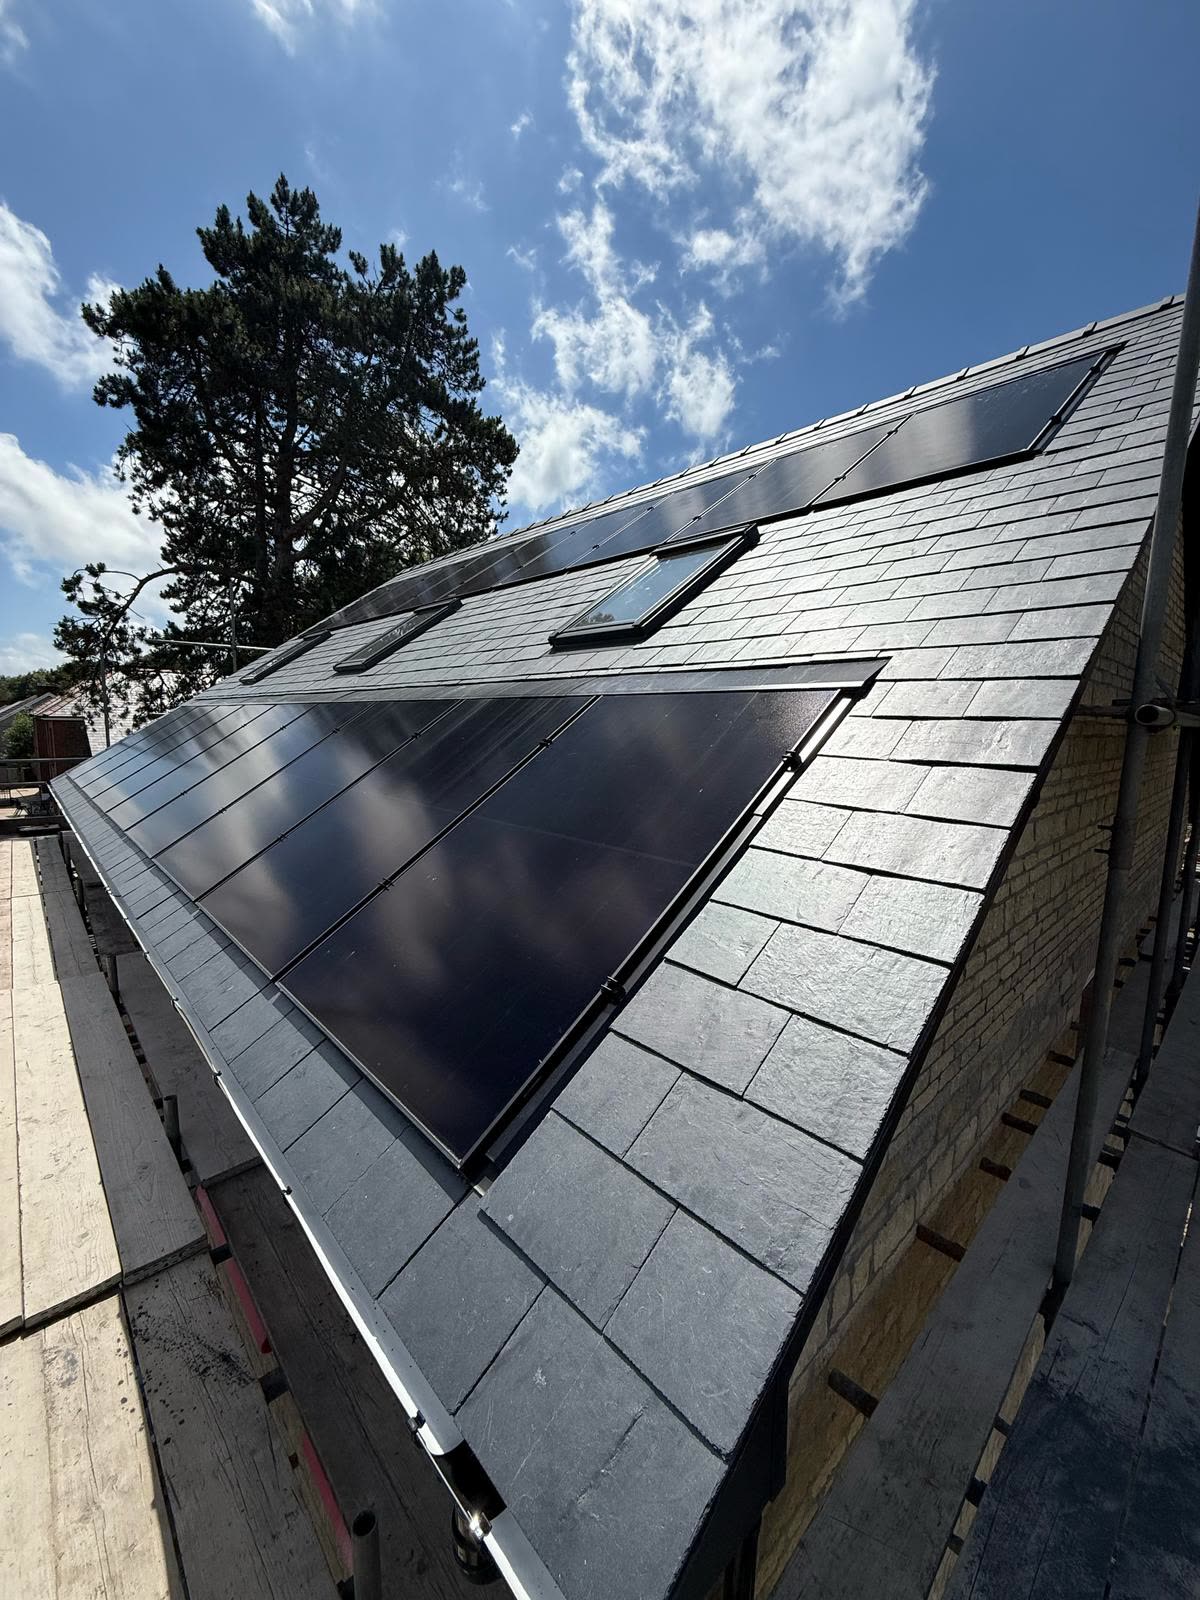
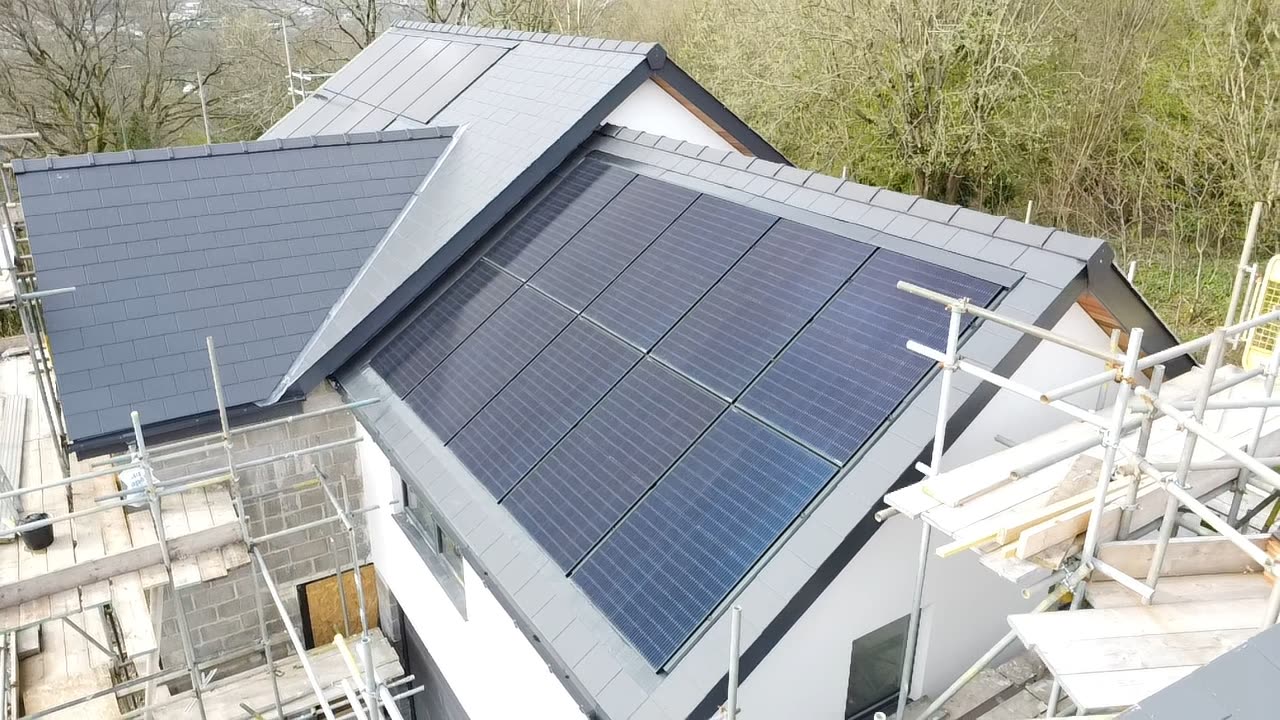
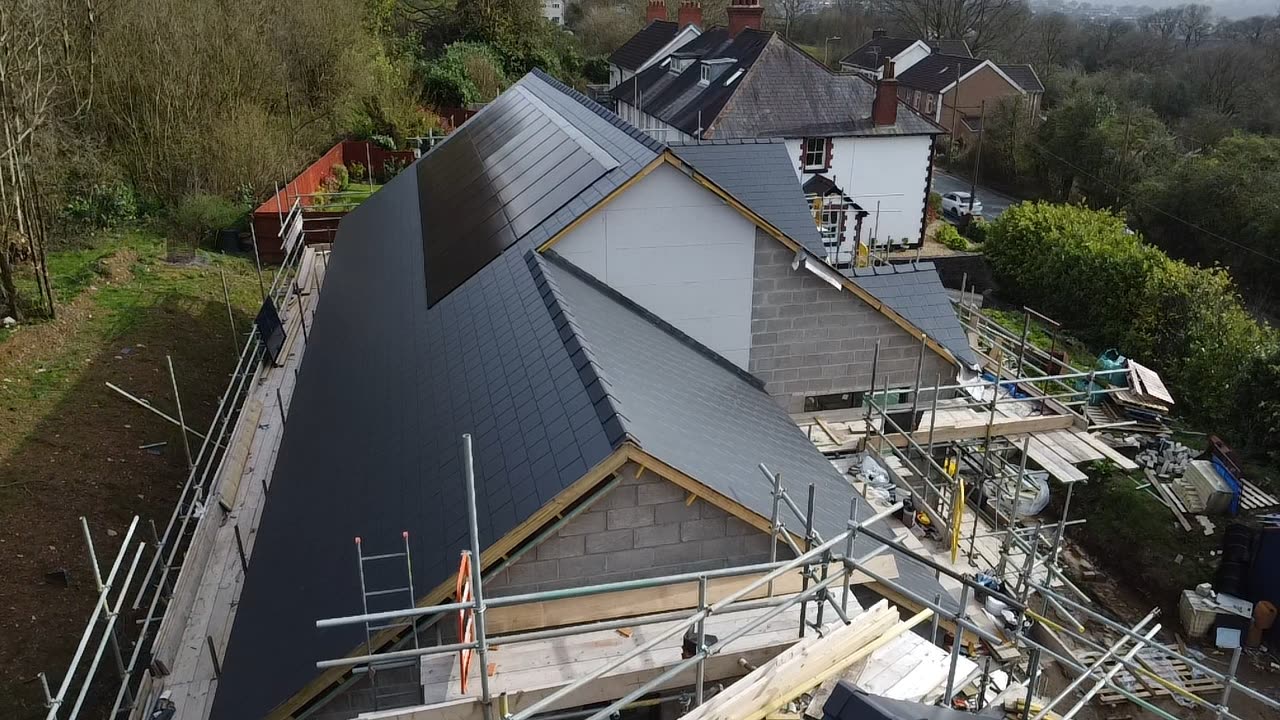
Roofing & solar
Slate and tile roofs, flashings, guttering and in-roof solar arrays set flush into the finished covering.
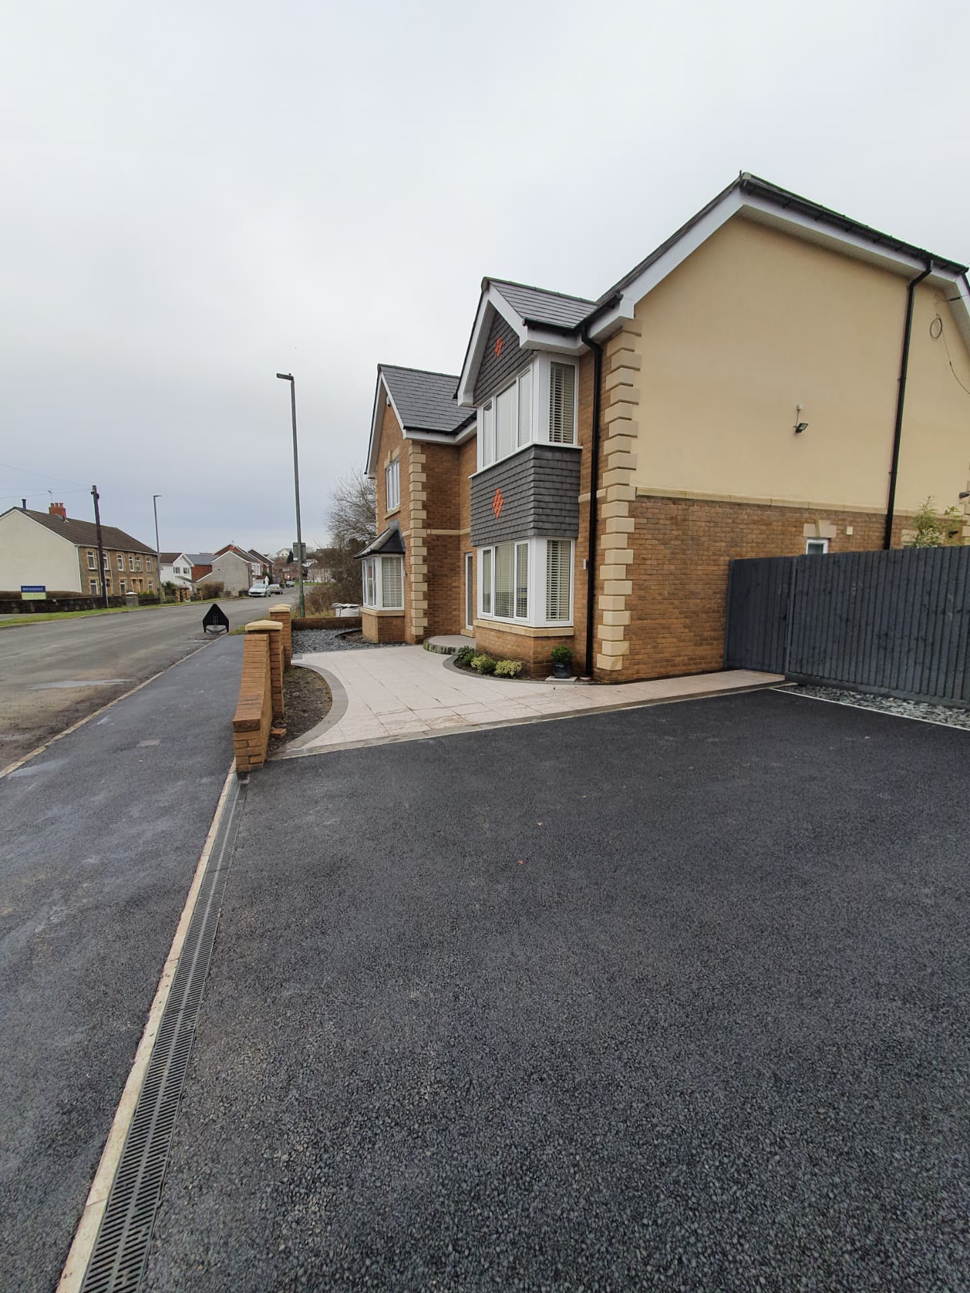
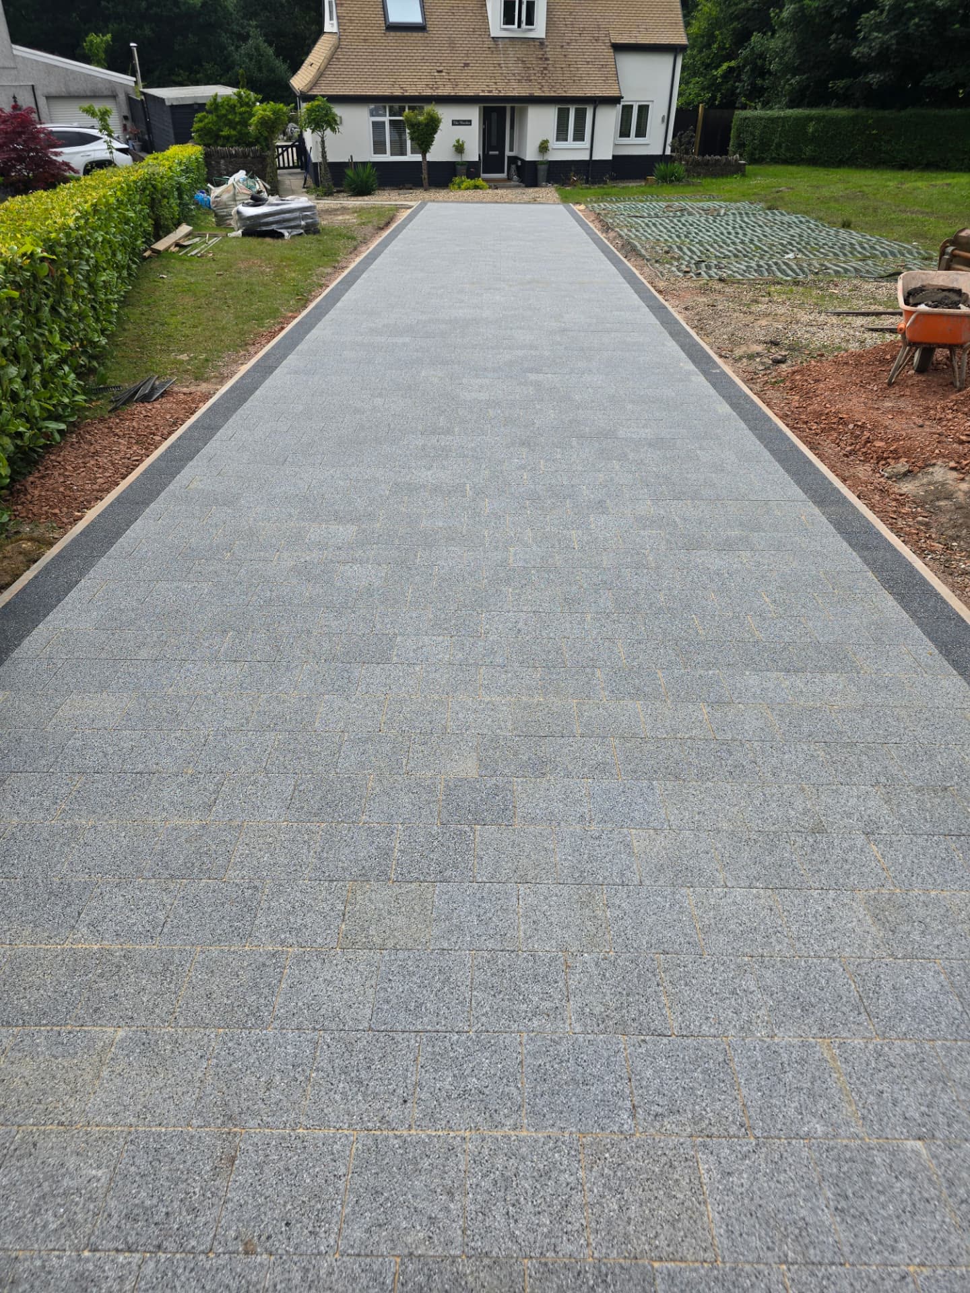
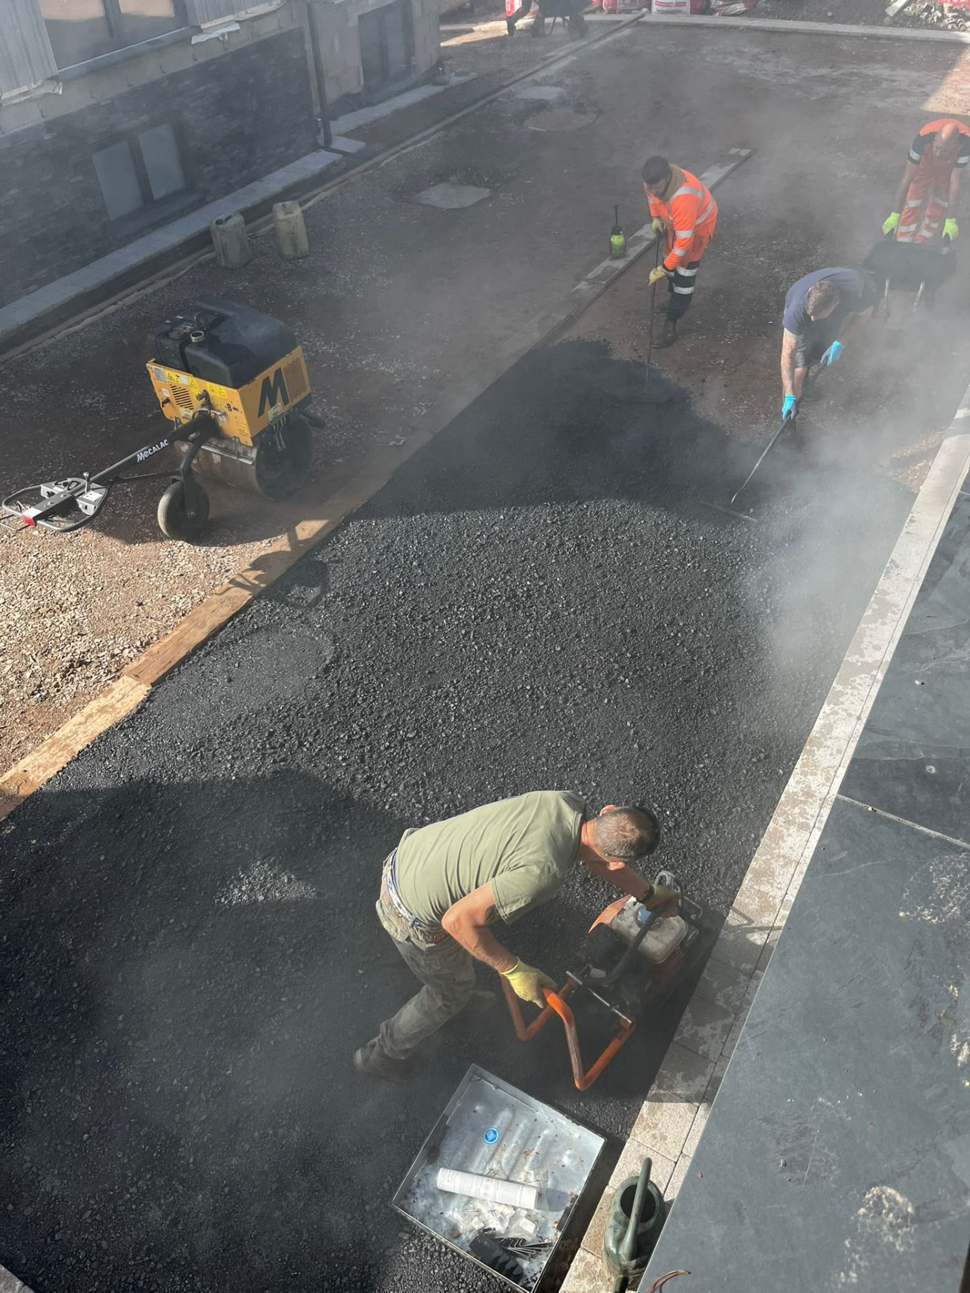
Driveways & paving
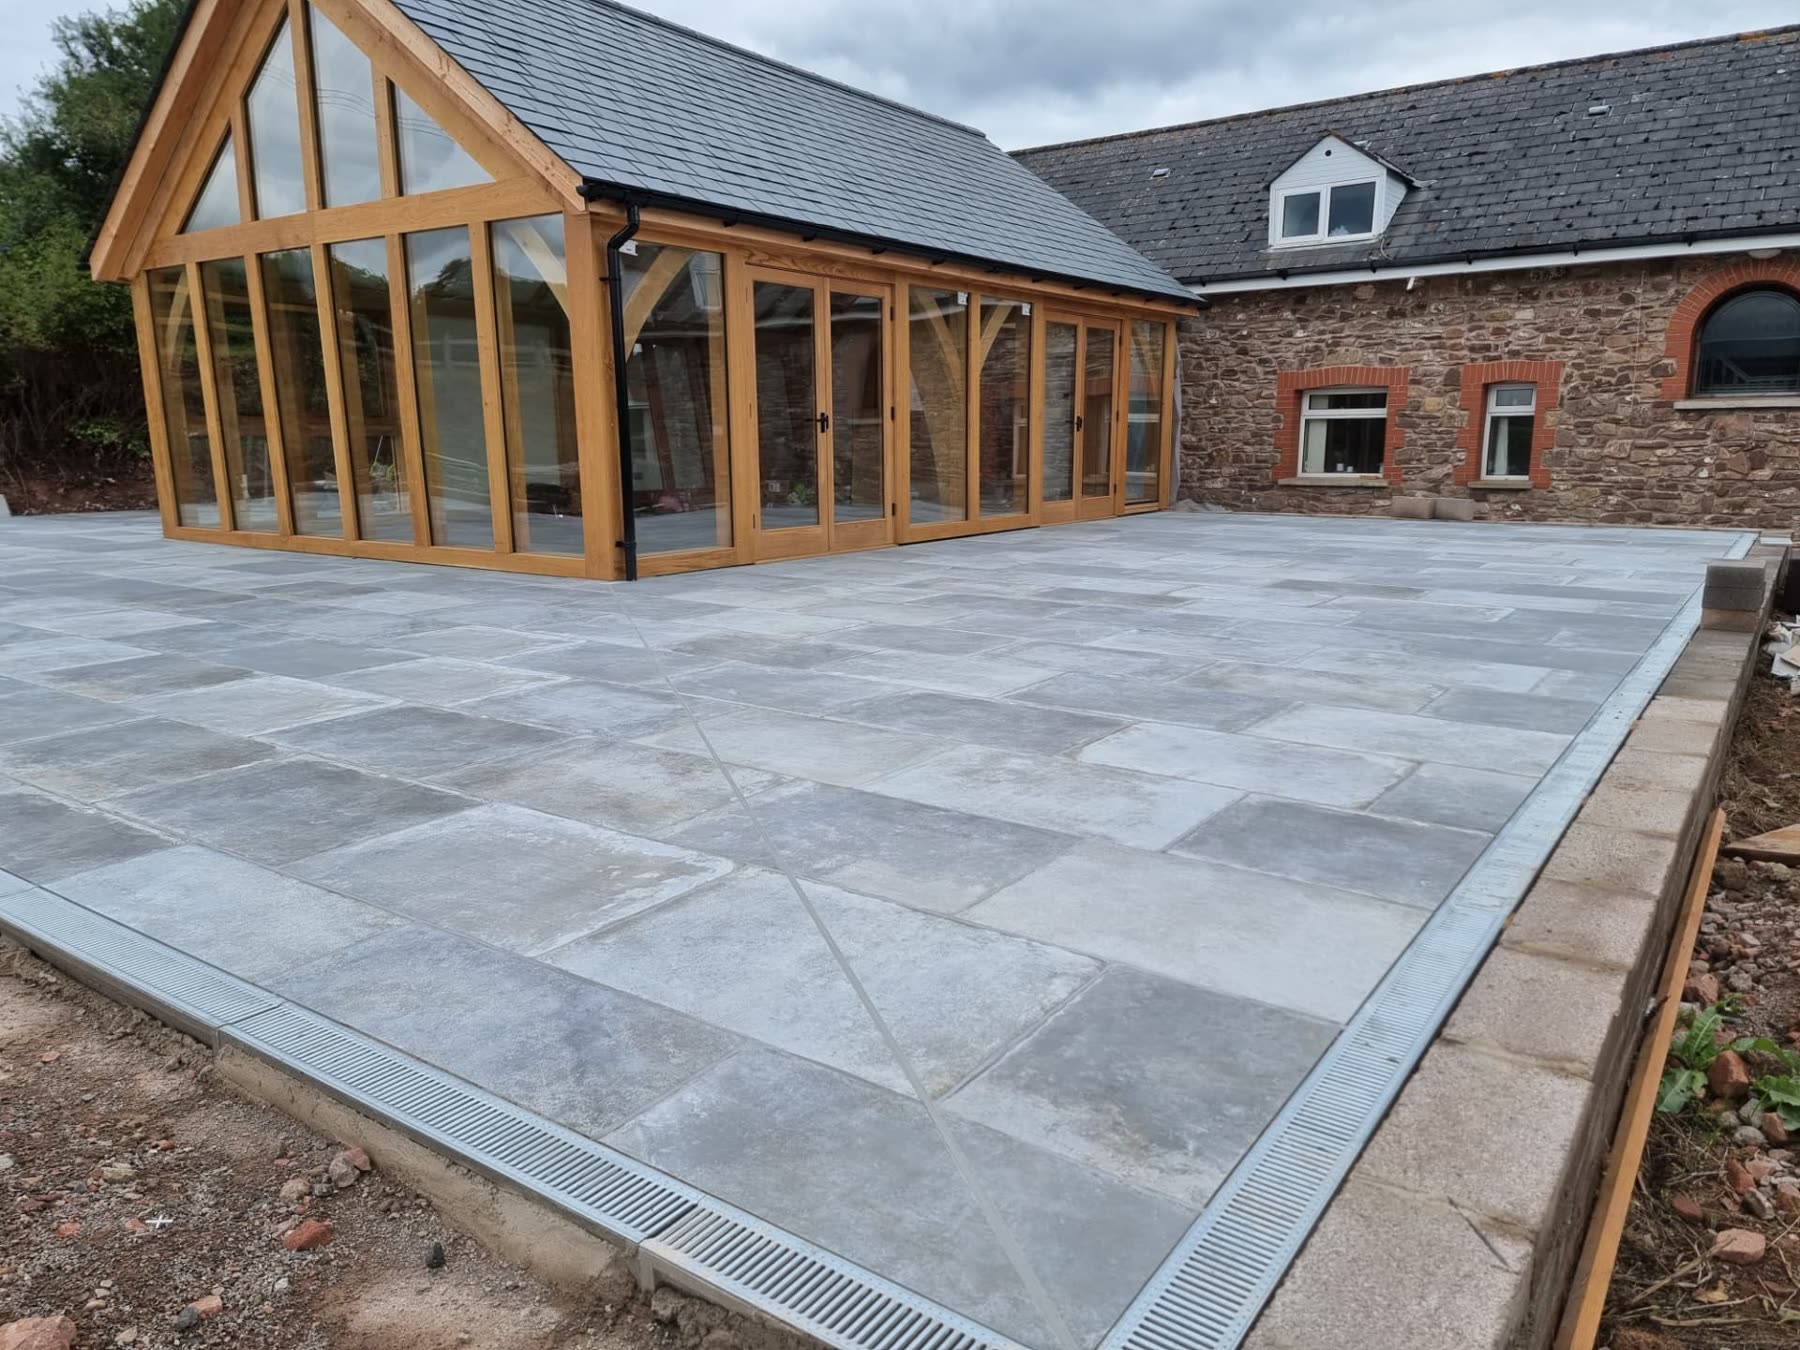
Sub-base, kerbs and finished surfaces — tarmac, block paving and natural stone, laid to fall and built to last.
Landscaping & gardens
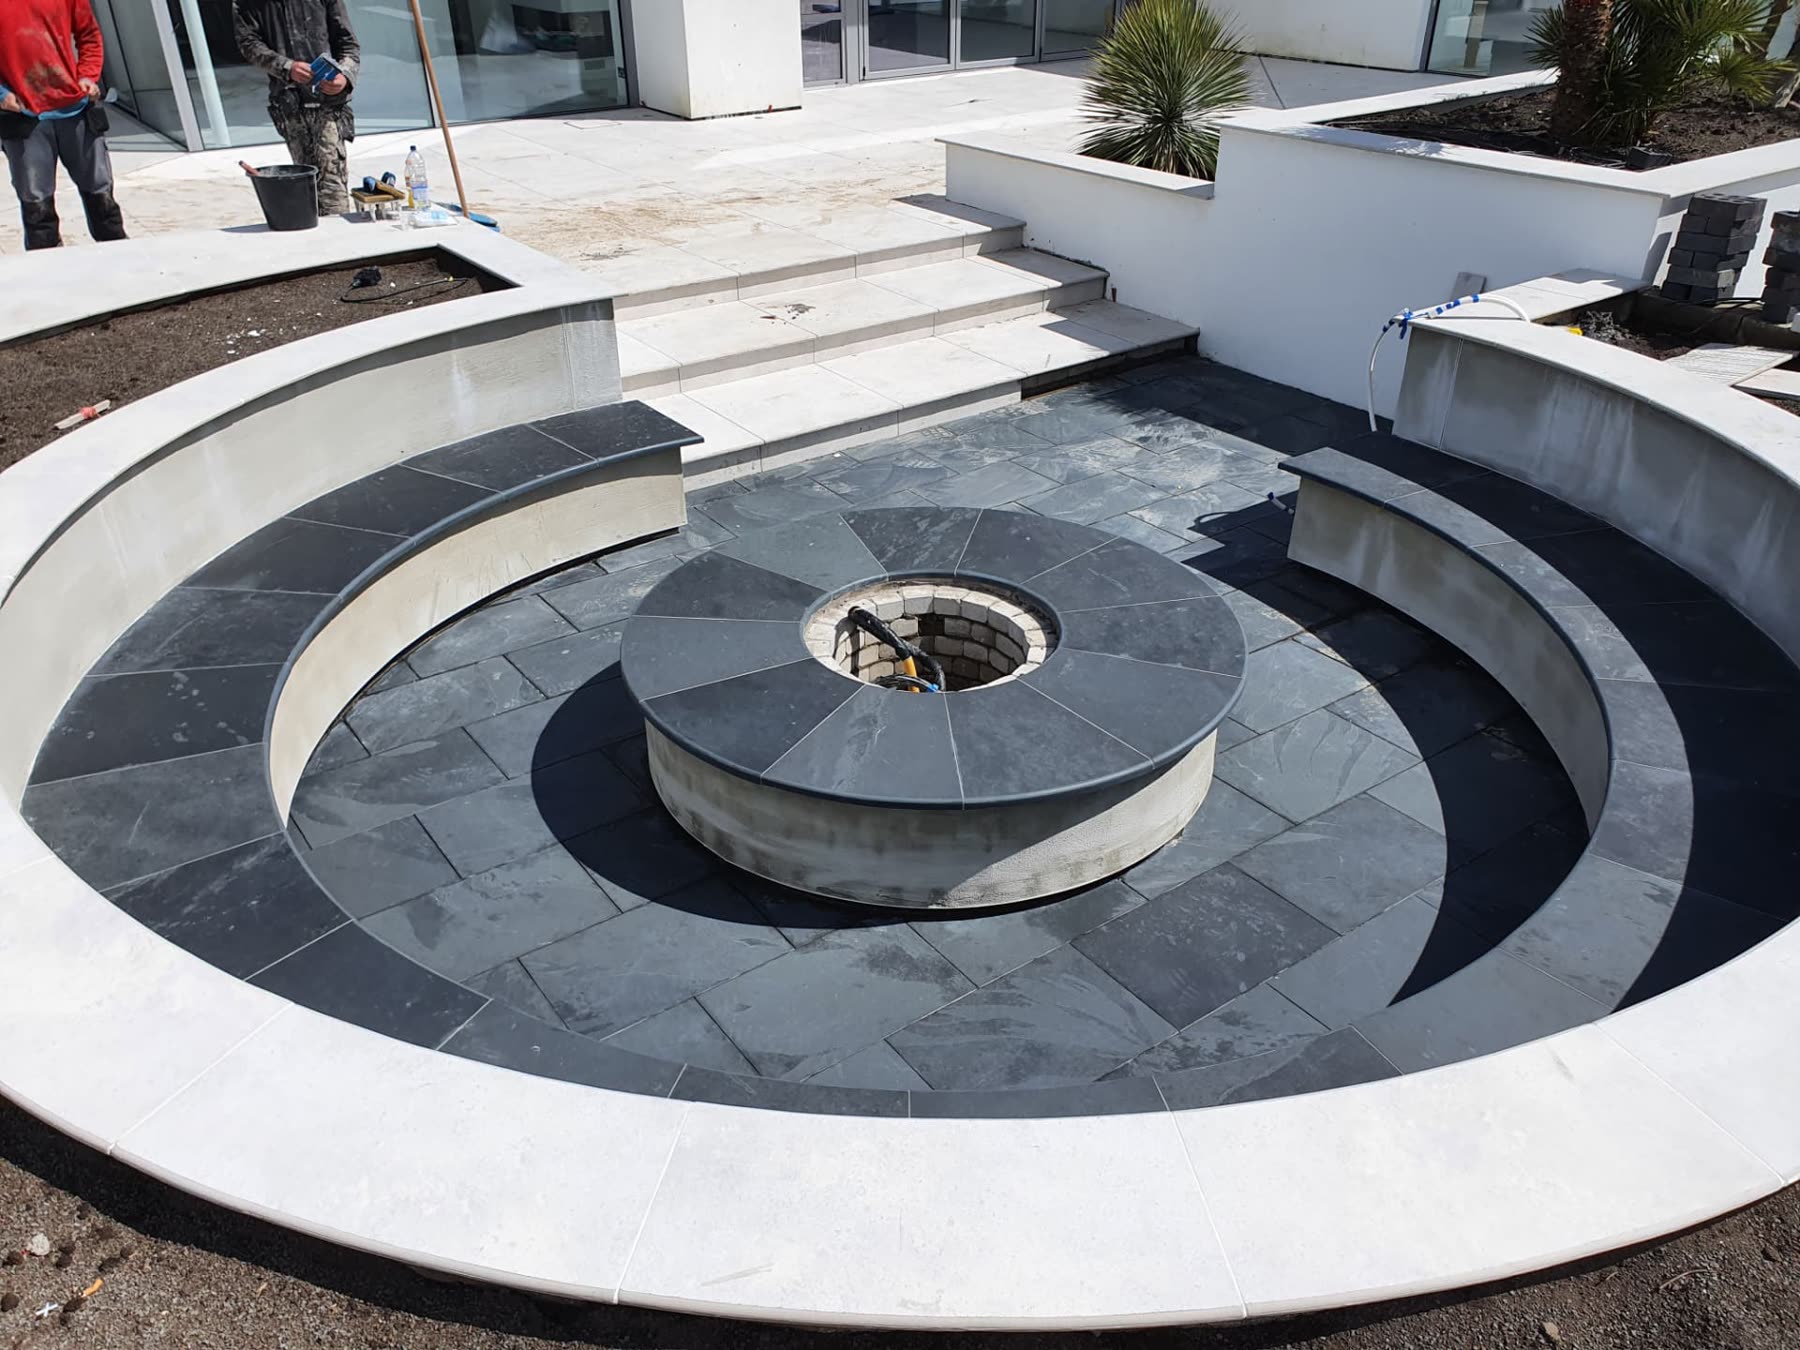
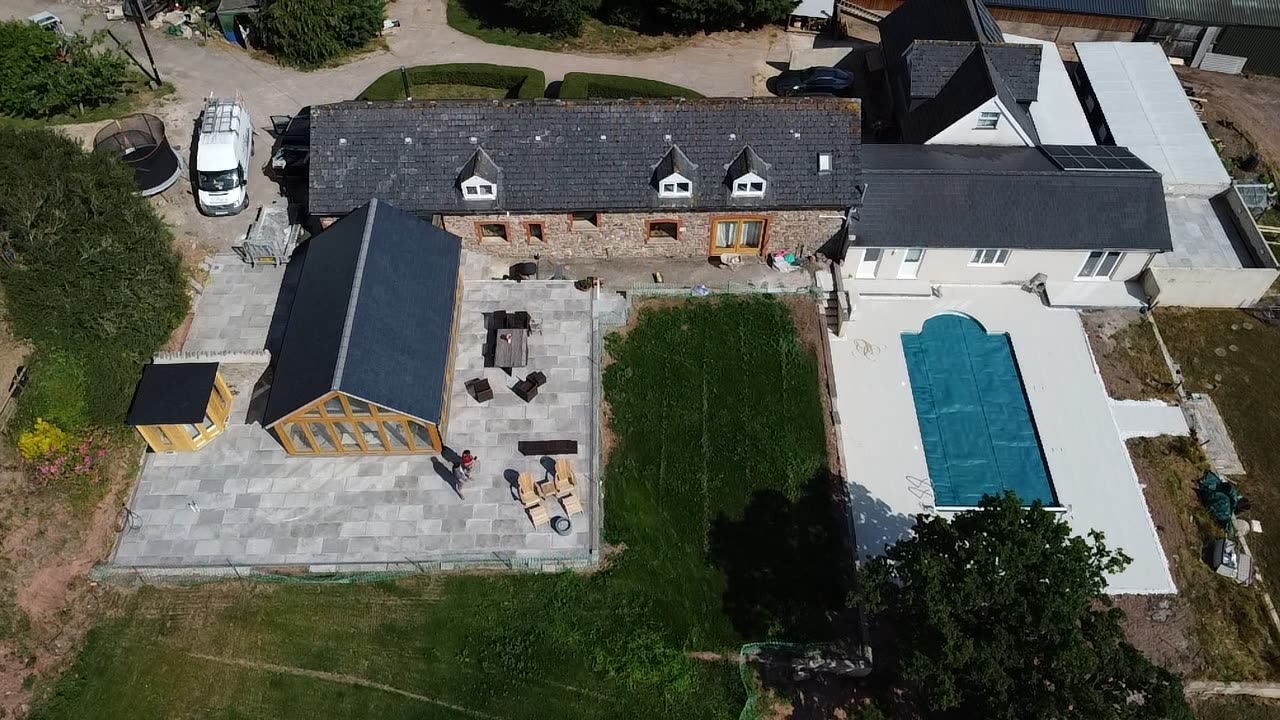
Terraces, stone steps, retaining walls, planting, ponds and fire pits. The setting that makes a finished house feel complete.
Underfloor heating & services
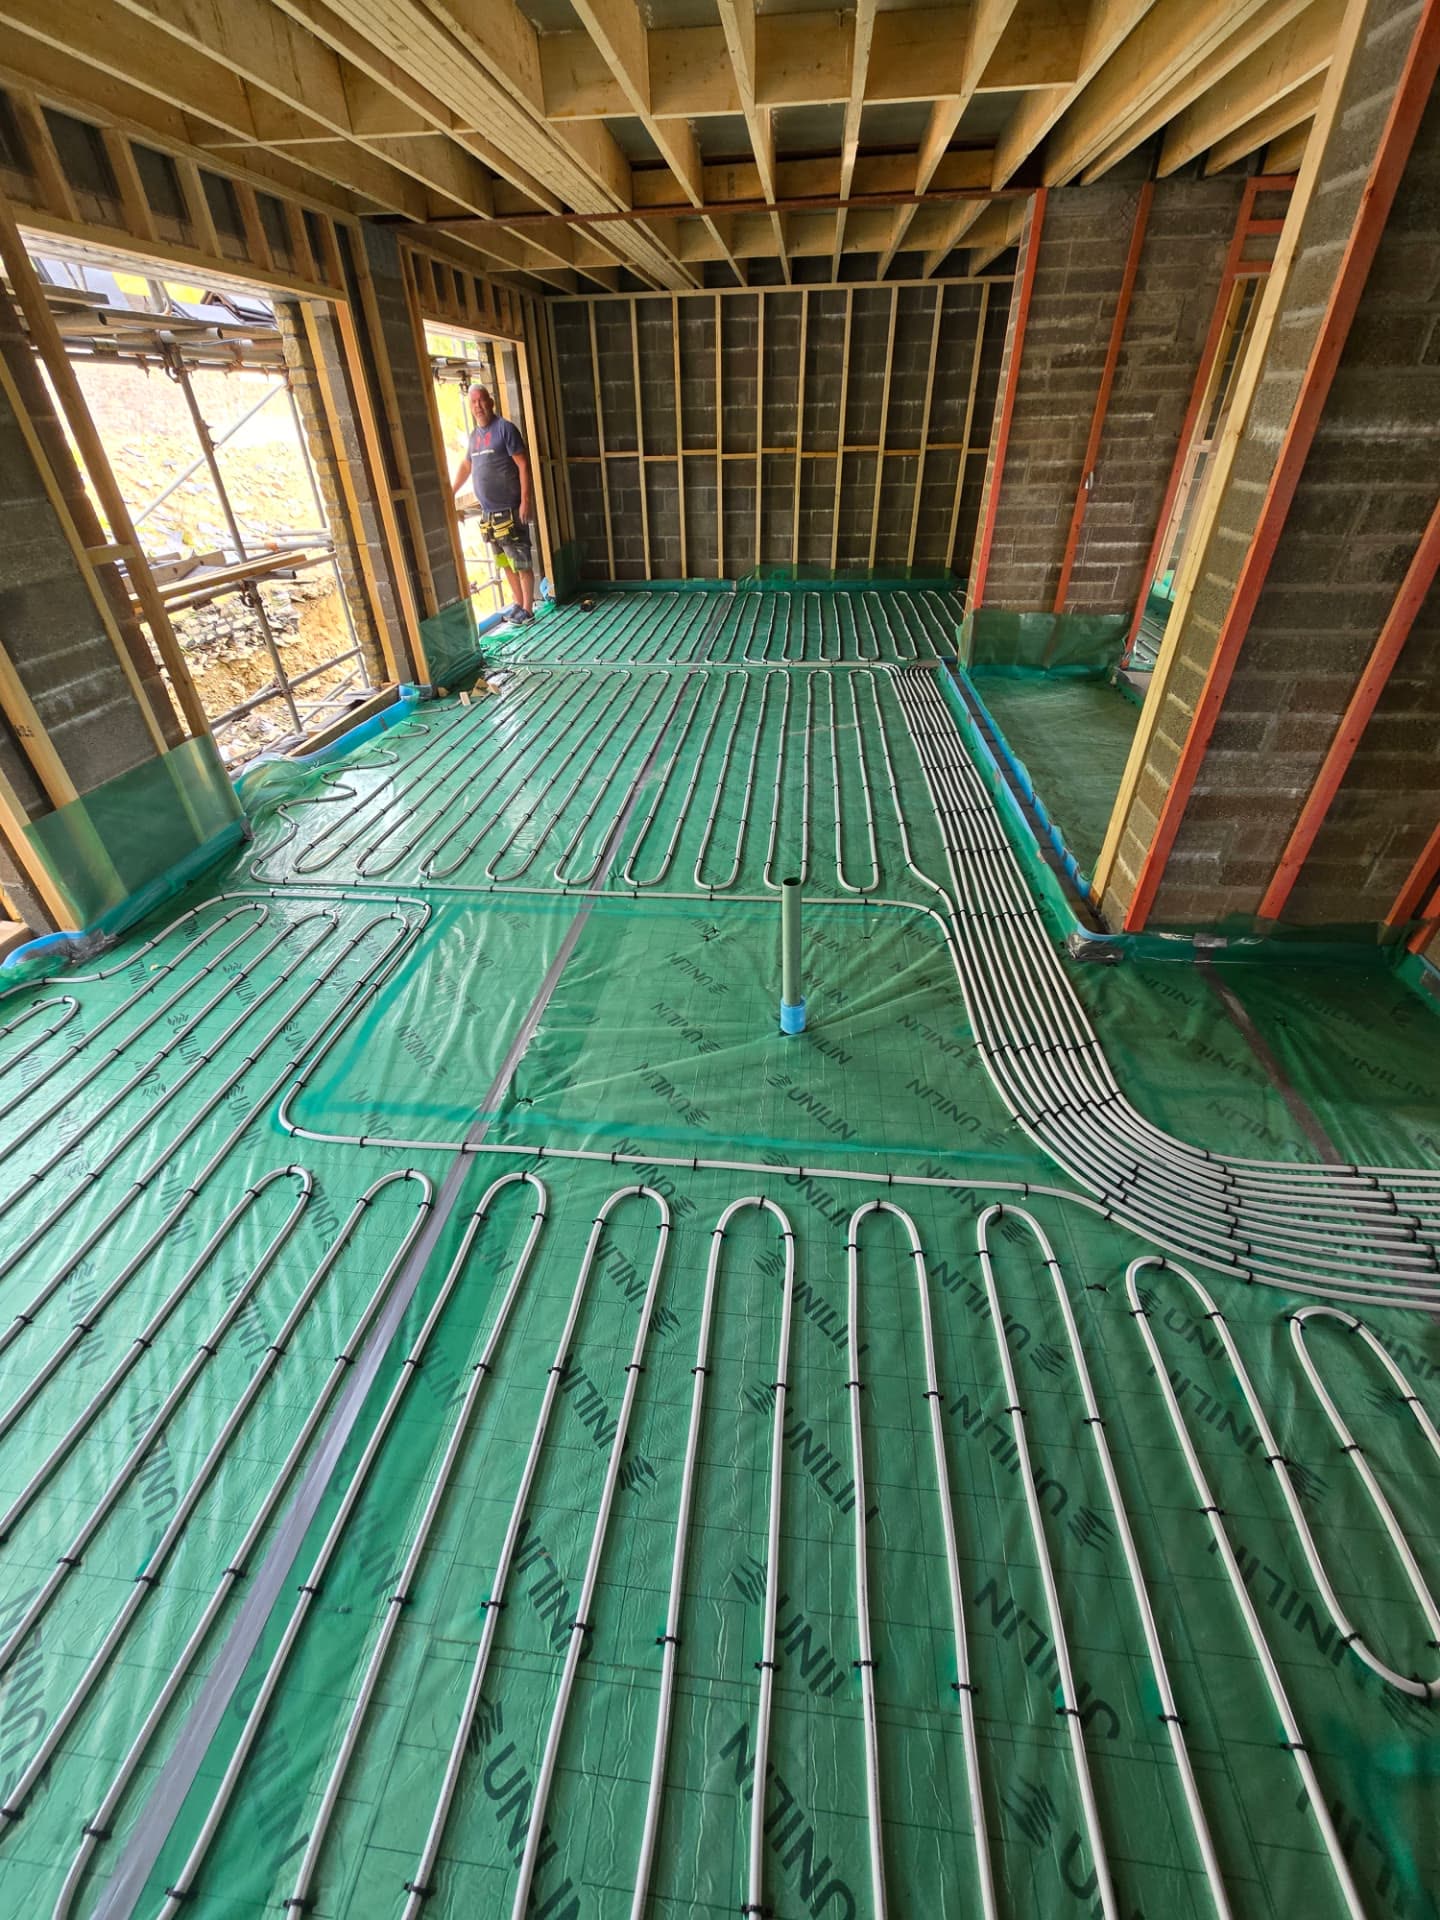
Underfloor heating loops, manifolds and first-fix services set out before the screed goes down.
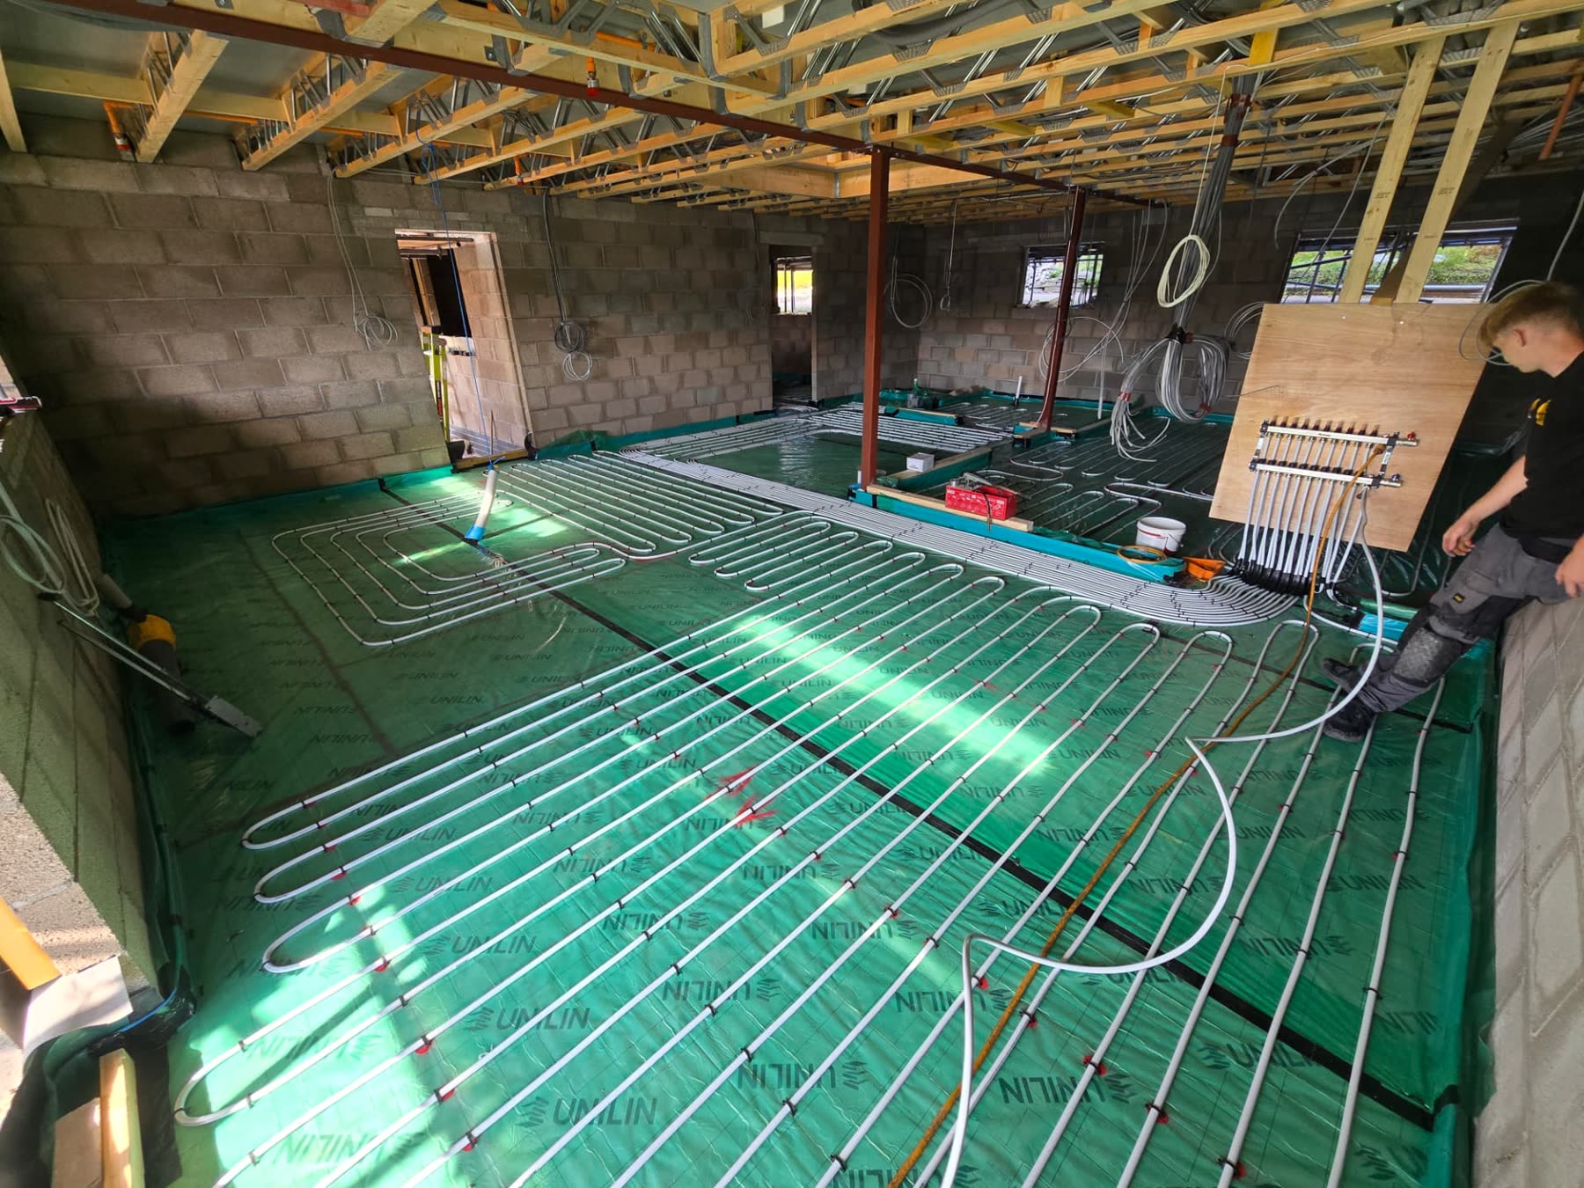
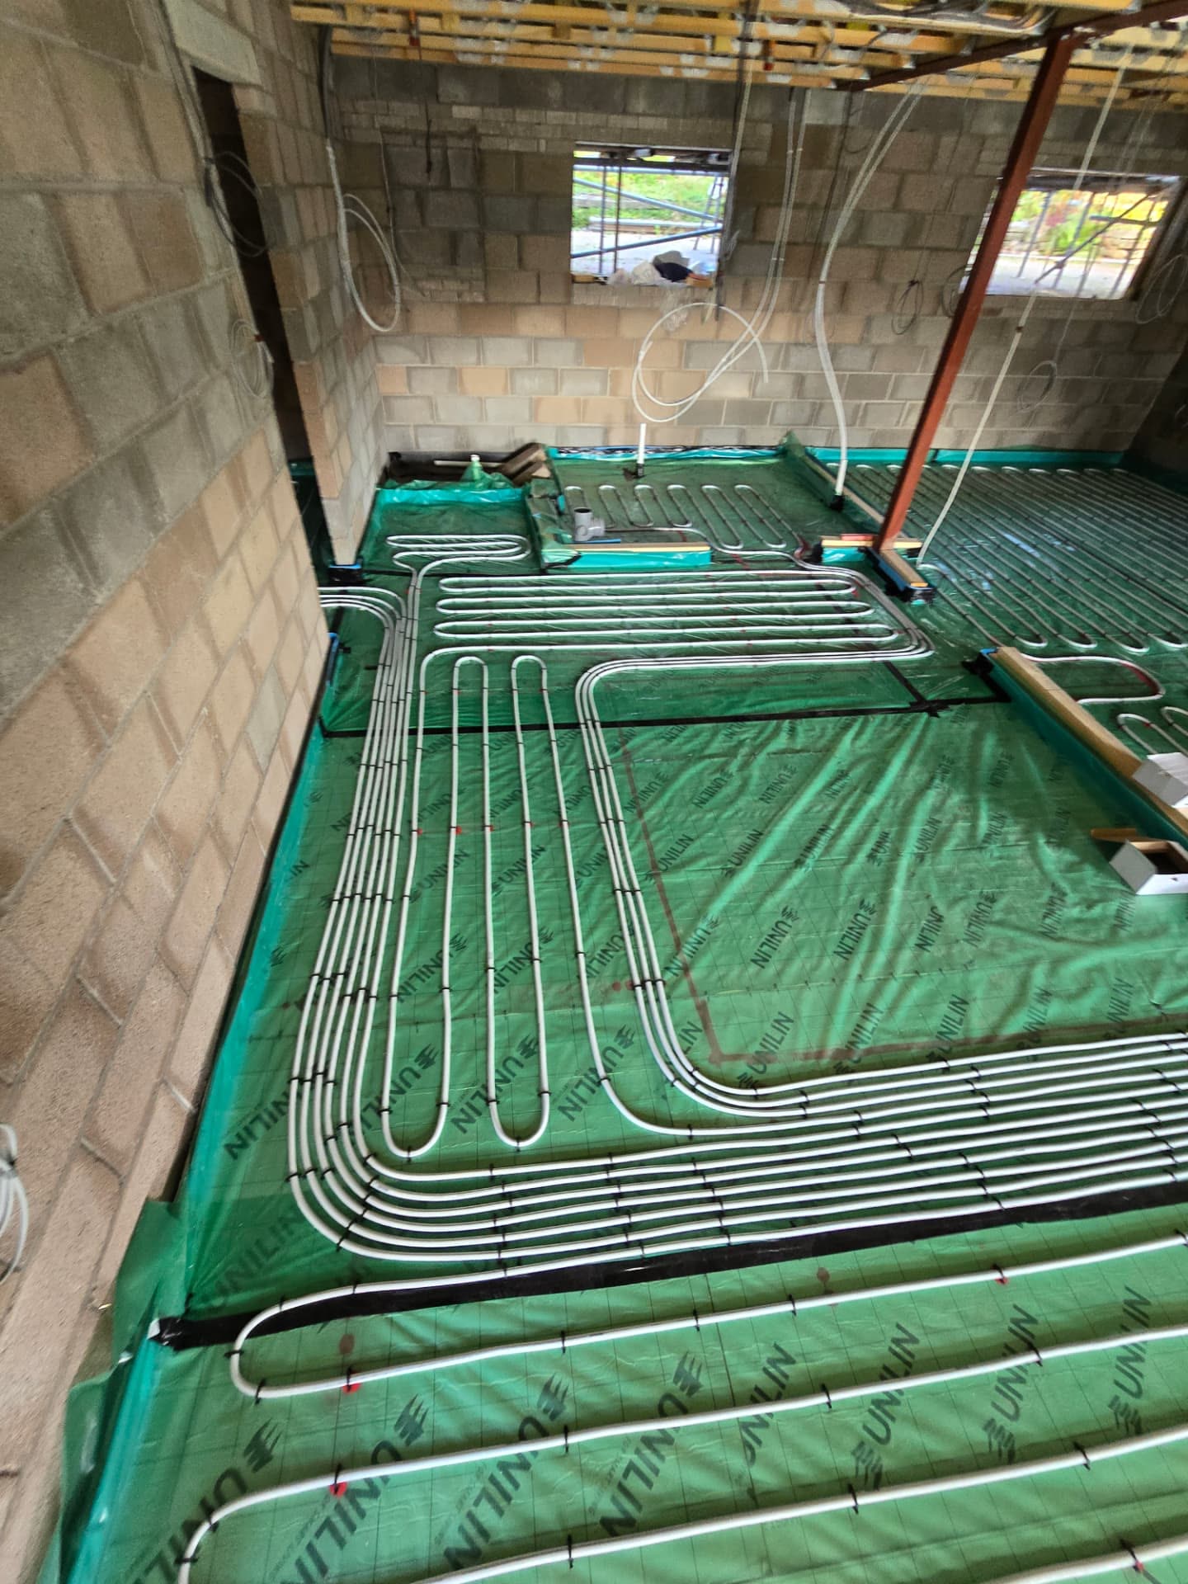
Every photograph on this site is our own work.
In the ground
Our builds start with our team in the ground.
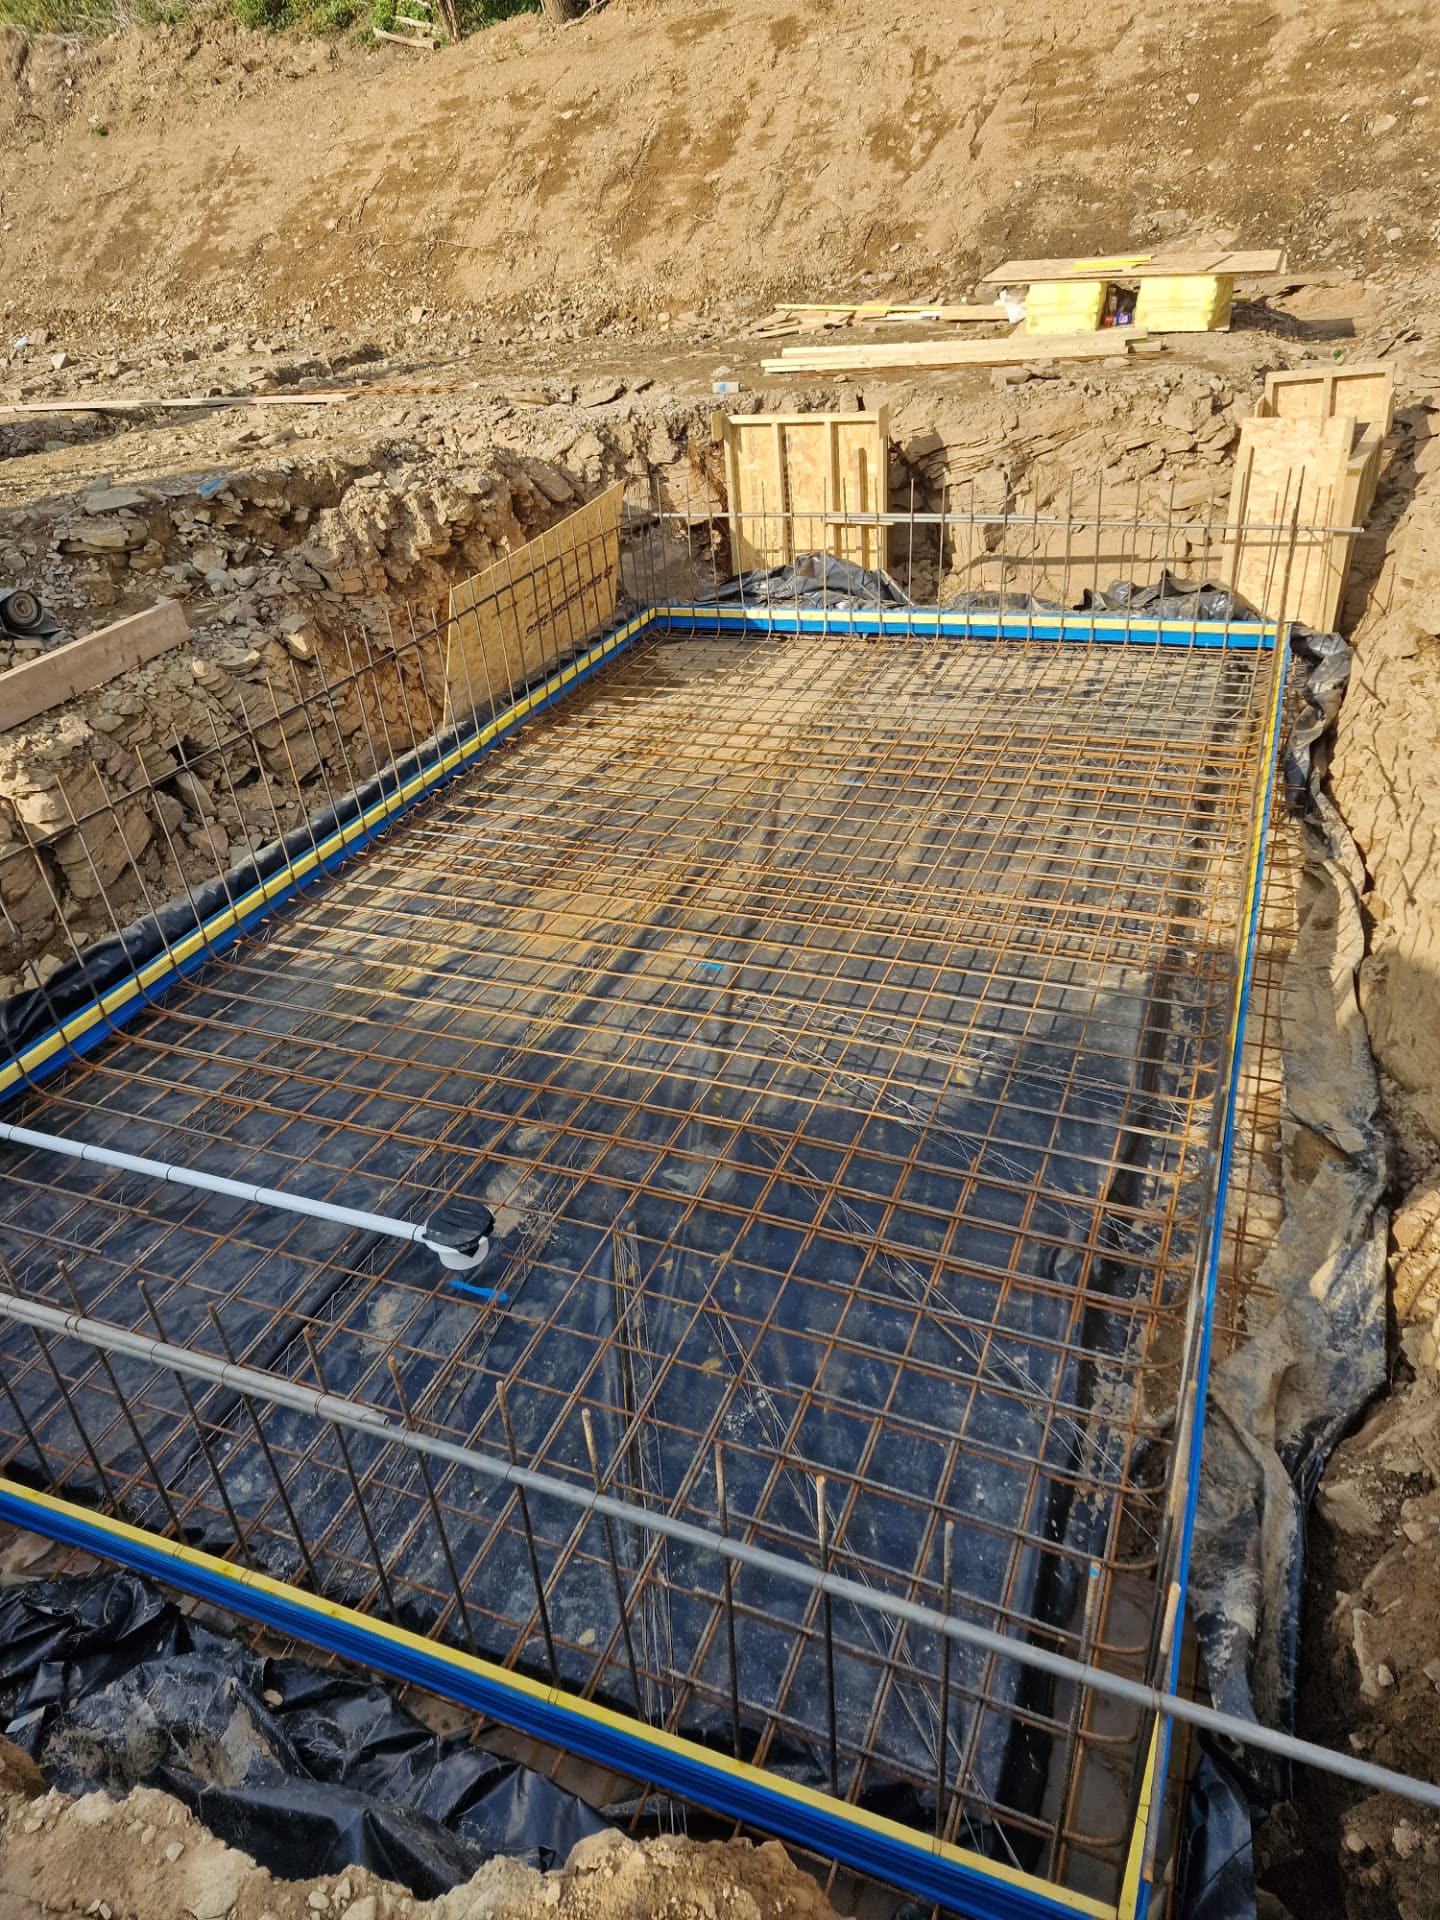
Groundworks is where programmes slip and budgets move. We do not subcontract it. Our own managers, our own operators and our own plant handle excavation, drainage, foundations and retaining structures.
- Excavators from 1.5 to 8 tonnes, plus dumpers
- Drainage, attenuation and SuDS-ready external works
- Reinforced slabs, foundations and retaining structures
- Available as a standalone package to other builders
The build journey
From an idea to a set of keys.
You do not need to know which stage you are at. Most clients come to us somewhere in the first three.
- 01
Idea or plot
A site, a sketch, or nothing more than an intention.
- 02
Design
Architects who work the way you want to live.
- 03
Planning & consultants
Applications, SAB, drainage, energy assessment.
- 04
Engineering
Structural design resolved before anyone breaks ground.
- 05
Groundworks
Our own team, our own plant, in the ground.
- 06
Construction
Trades we have worked with for years.
- 07
Completion
Snagged, handed over, and stood behind.
Founder-led
Built by someone who has been the client too.
Jac left school in 2008, into the teeth of a recession, and learned the trade the hard way — passive fire protection, contracting, labour supply, and eventually his own developments.
Funding, buying and building our own sites means we have sat on the other side of the table. We know what an unanswered call costs, what a slipped date does to a family, and why the cheapest price is rarely the cheapest job.
Where we work
Building across South Wales.
Bespoke homes, swimming pools and groundworks from our base in Blackwood, Caerphilly. Pick your area to see what we do there.
Questions
The things people ask us first.
Straight answers. If your question is not here, ring us — you will speak to the person who would run the job.
What areas of South Wales do you cover?
We work from our base in Blackwood, Caerphilly across Cardiff, Newport, Caerphilly, Torfaen, Monmouthshire, Bridgend and the Vale of Glamorgan. We also take on selected work further afield in Bristol and West Wales.
Do you take on groundworks for other builders and developers?
Yes. Groundworks and civils is a standalone service as well as part of our own builds. We regularly price excavation, foundations, drainage and external works packages for developers, main contractors and self-builders.
Are you insured and accredited?
Yes. We hold £10m public liability cover and £5m employers' liability cover with Aviva, certificates available on request. We are a Federation of Master Builders member (no. 77299) and TrustMark registered. Company no. 08620378, VAT registration no. 219648775.
Can you work from drawings I already have?
Yes. We take on finished drawing packages from your own architect, and we can also introduce you to architects, structural engineers and consultants we have worked with for years if you are starting from a plot and an idea.
Do you handle planning and SAB drainage approval?
We coordinate the consultants who do. Planning applications, SAB approval under the Welsh sustainable drainage rules, structural design and energy assessment are all arranged and managed as part of the job, so you are not chasing several separate parties.
Do you do swimming pools as well as houses?
Yes. We build indoor and outdoor pools, pool houses and spa rooms, including the excavation, reinforced shell and plant room enabling works that specialist pool installers rely on.
How do I get a price?
Tell us what you have — a plot, a drawing, or just an idea and a postcode. We will talk it through, visit the site where it helps, and tell you honestly whether we are the right team for it before anything is priced.
Who will I actually deal with during the build?
The person who runs your job. We are a family-run team and deliberately keep the number of live projects low so you are not passed between account handlers.
Start here
What are you planning?
A plot, a drawing, or just an idea and a postcode. Pick the closest option and tell us in your own words — you will speak to the person who will run the job.
Would rather talk it through? Call 07446 832296