Development · Fleur-de-Lys, Caerphilly
Tŷ Bedw
One of our own developments, bought early by a client who then specified the interior around their own life — including a purpose-built music studio.
The brief
What the client wanted.
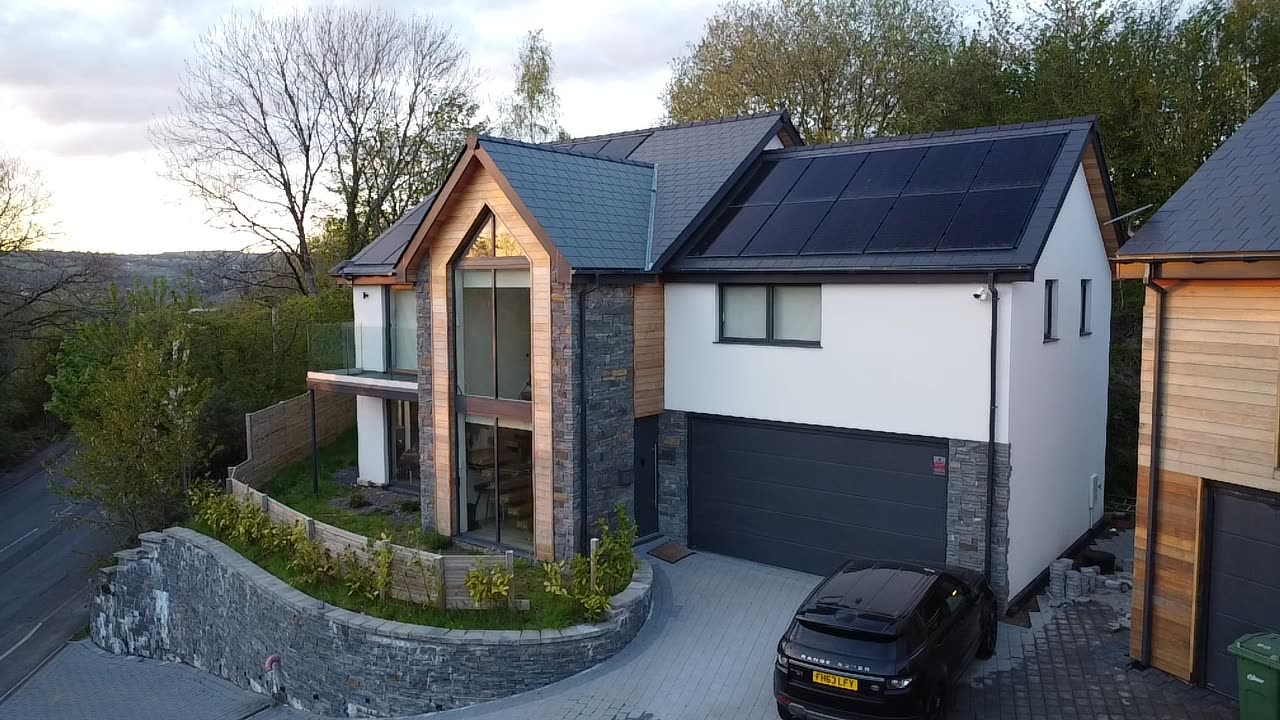
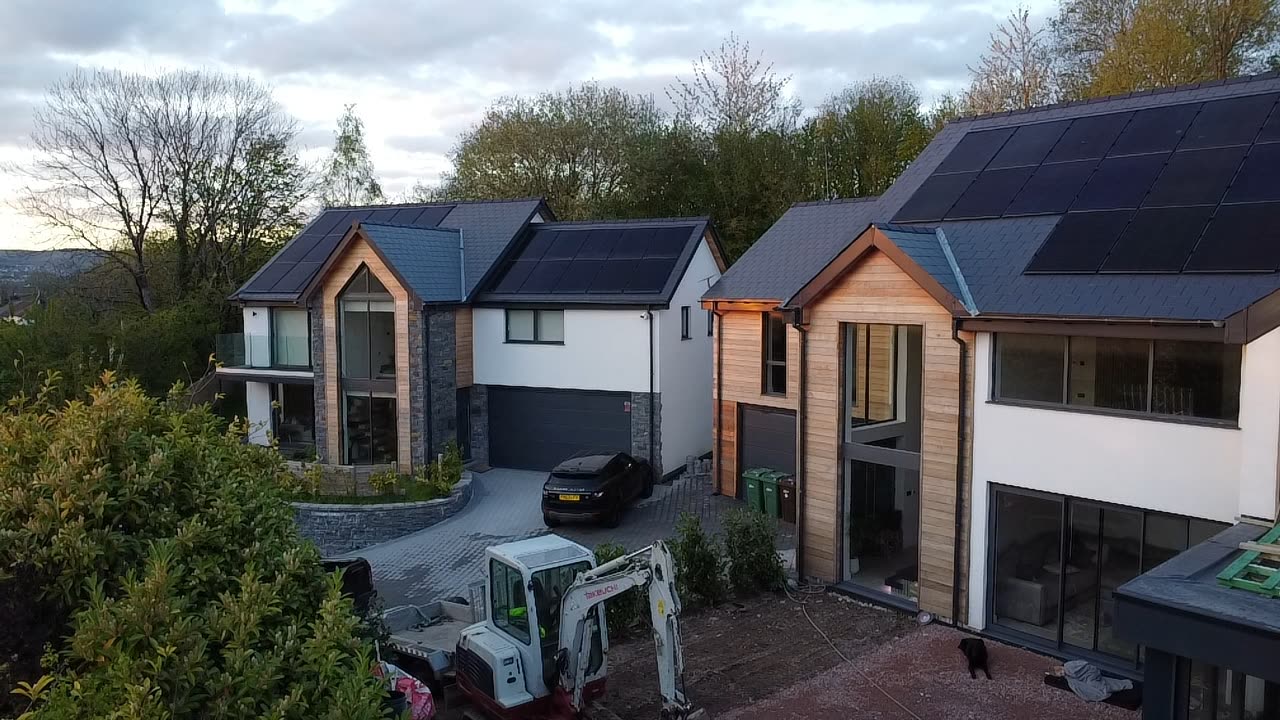
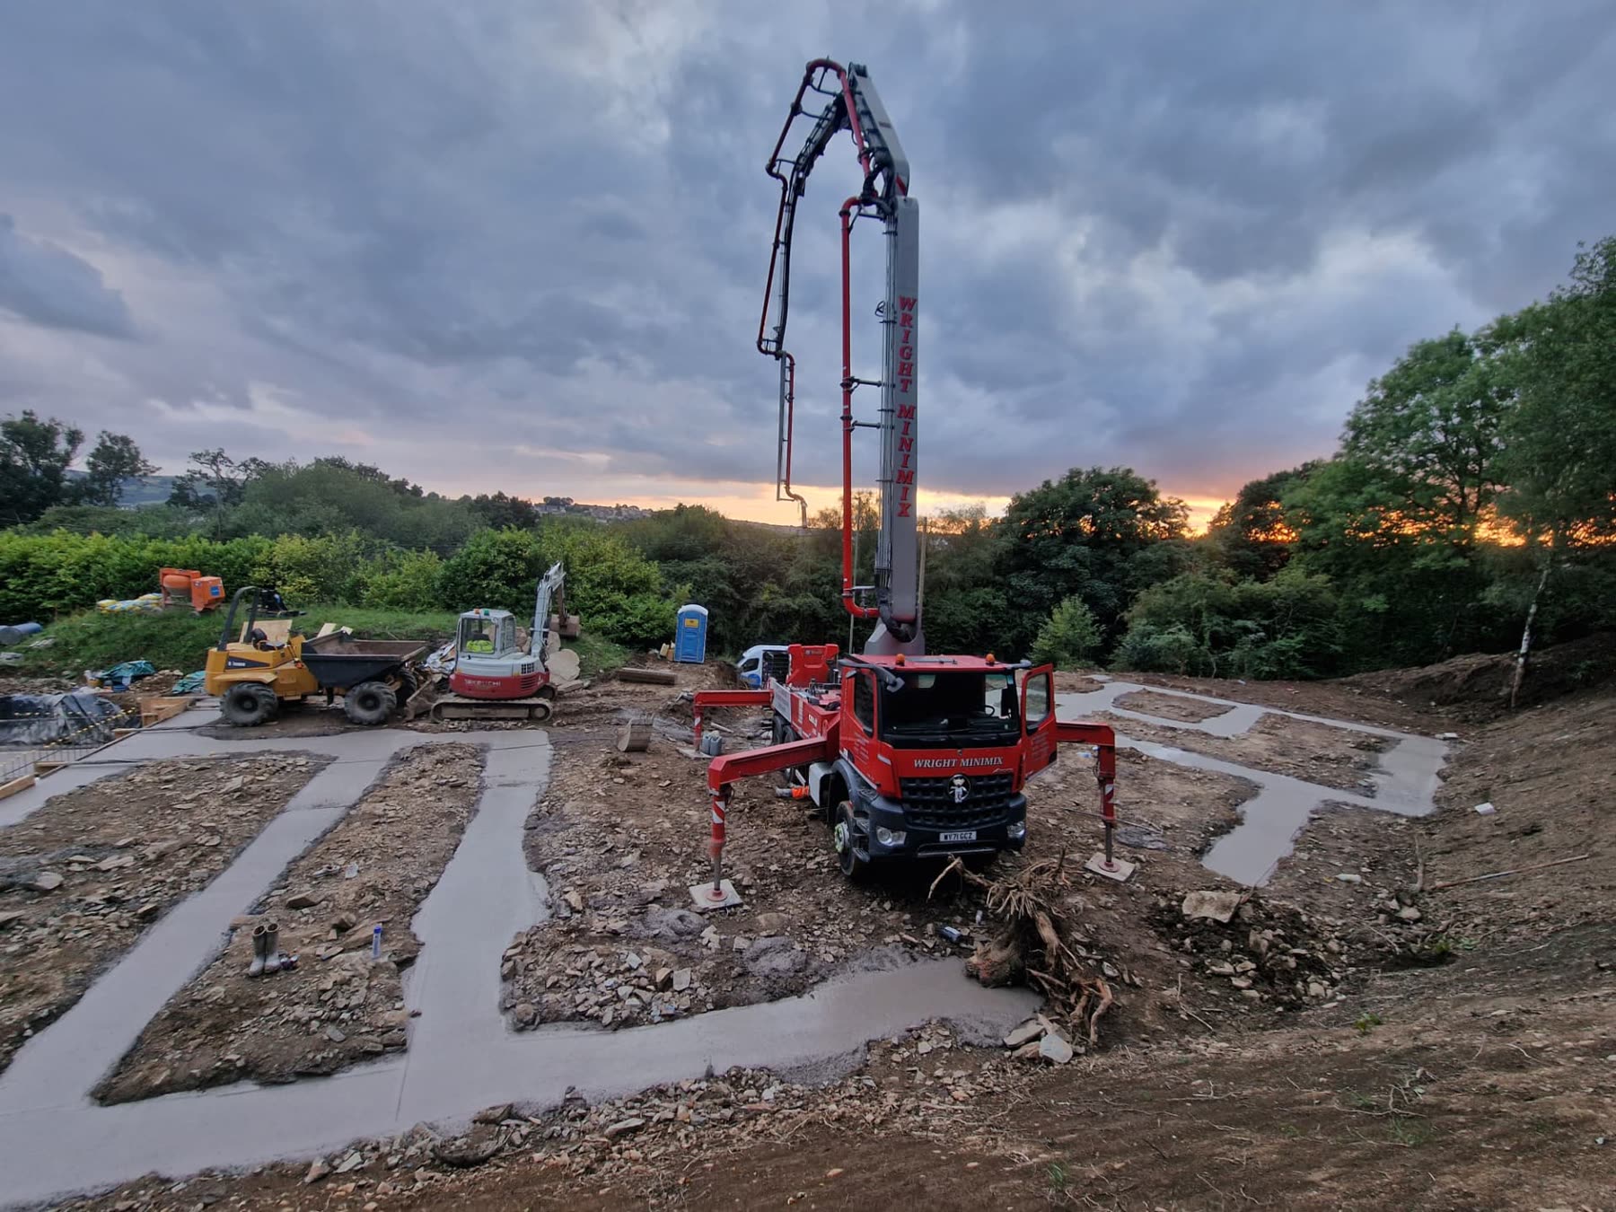
Tŷ Bedw formed part of our own executive development at Fleur-de-Lys and was sold off-plan, allowing its purchaser to influence the specification during construction.
Our approach
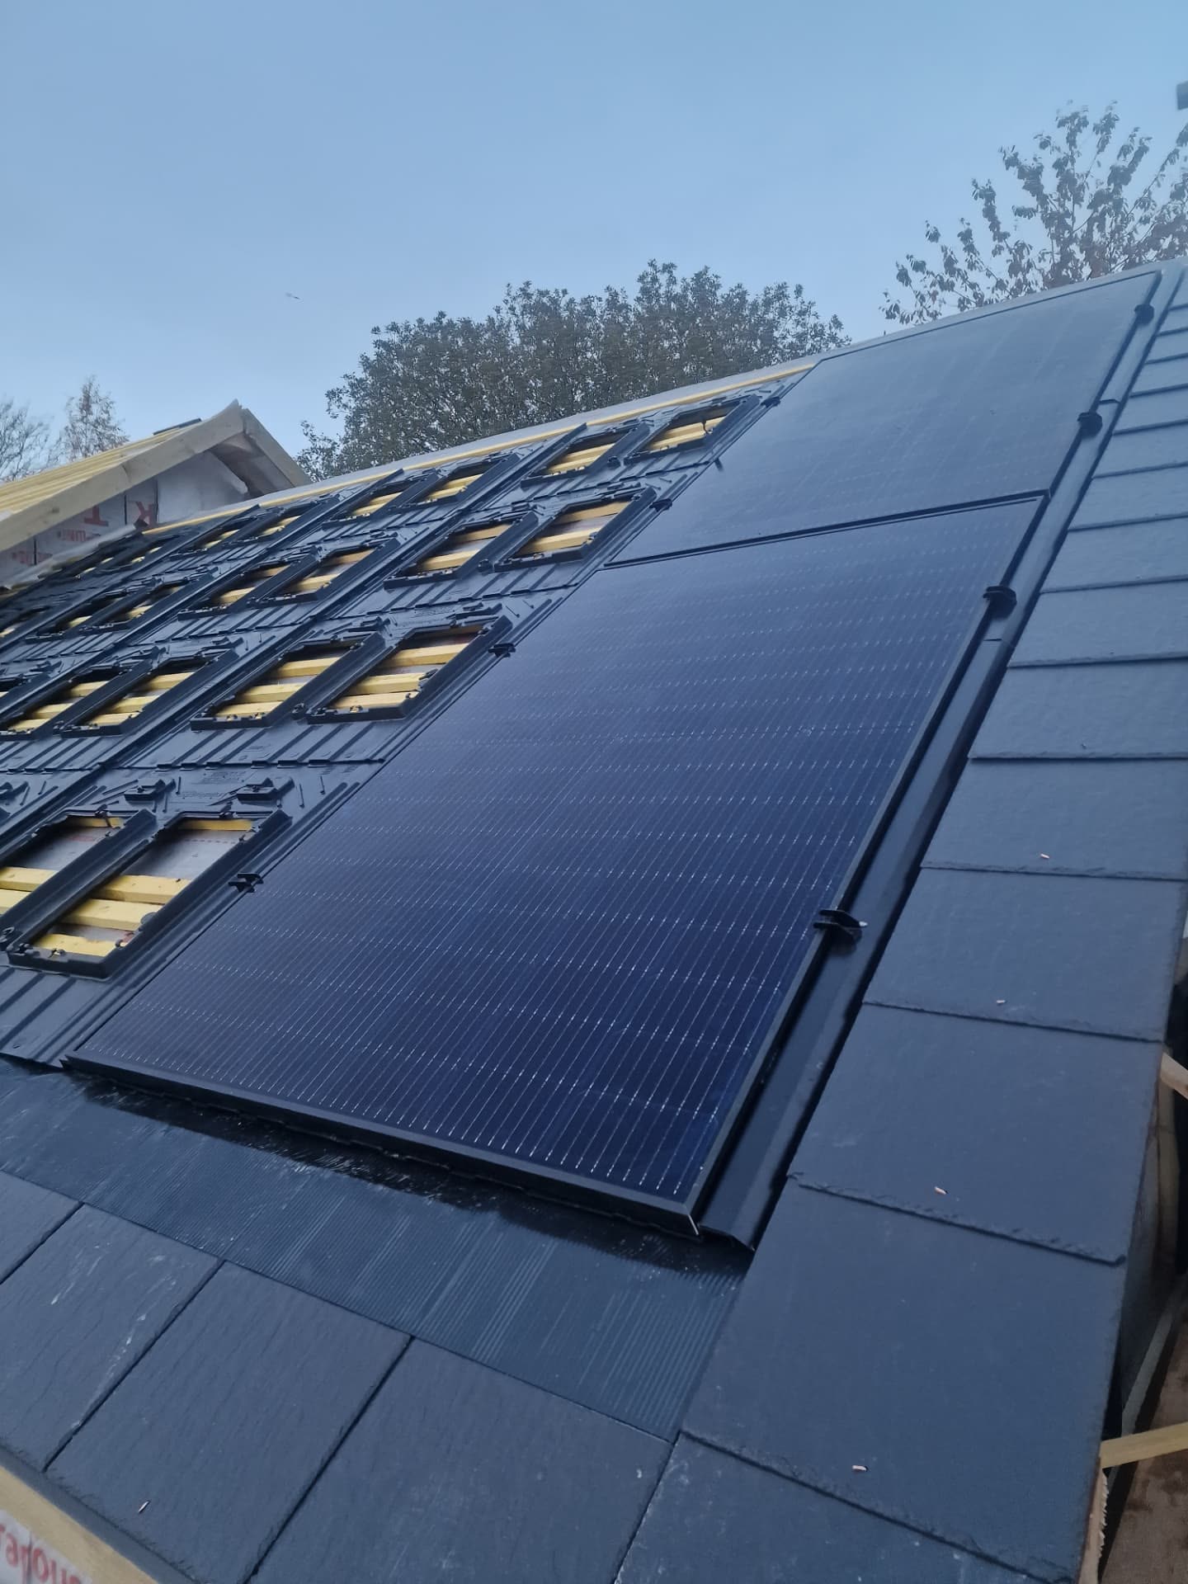
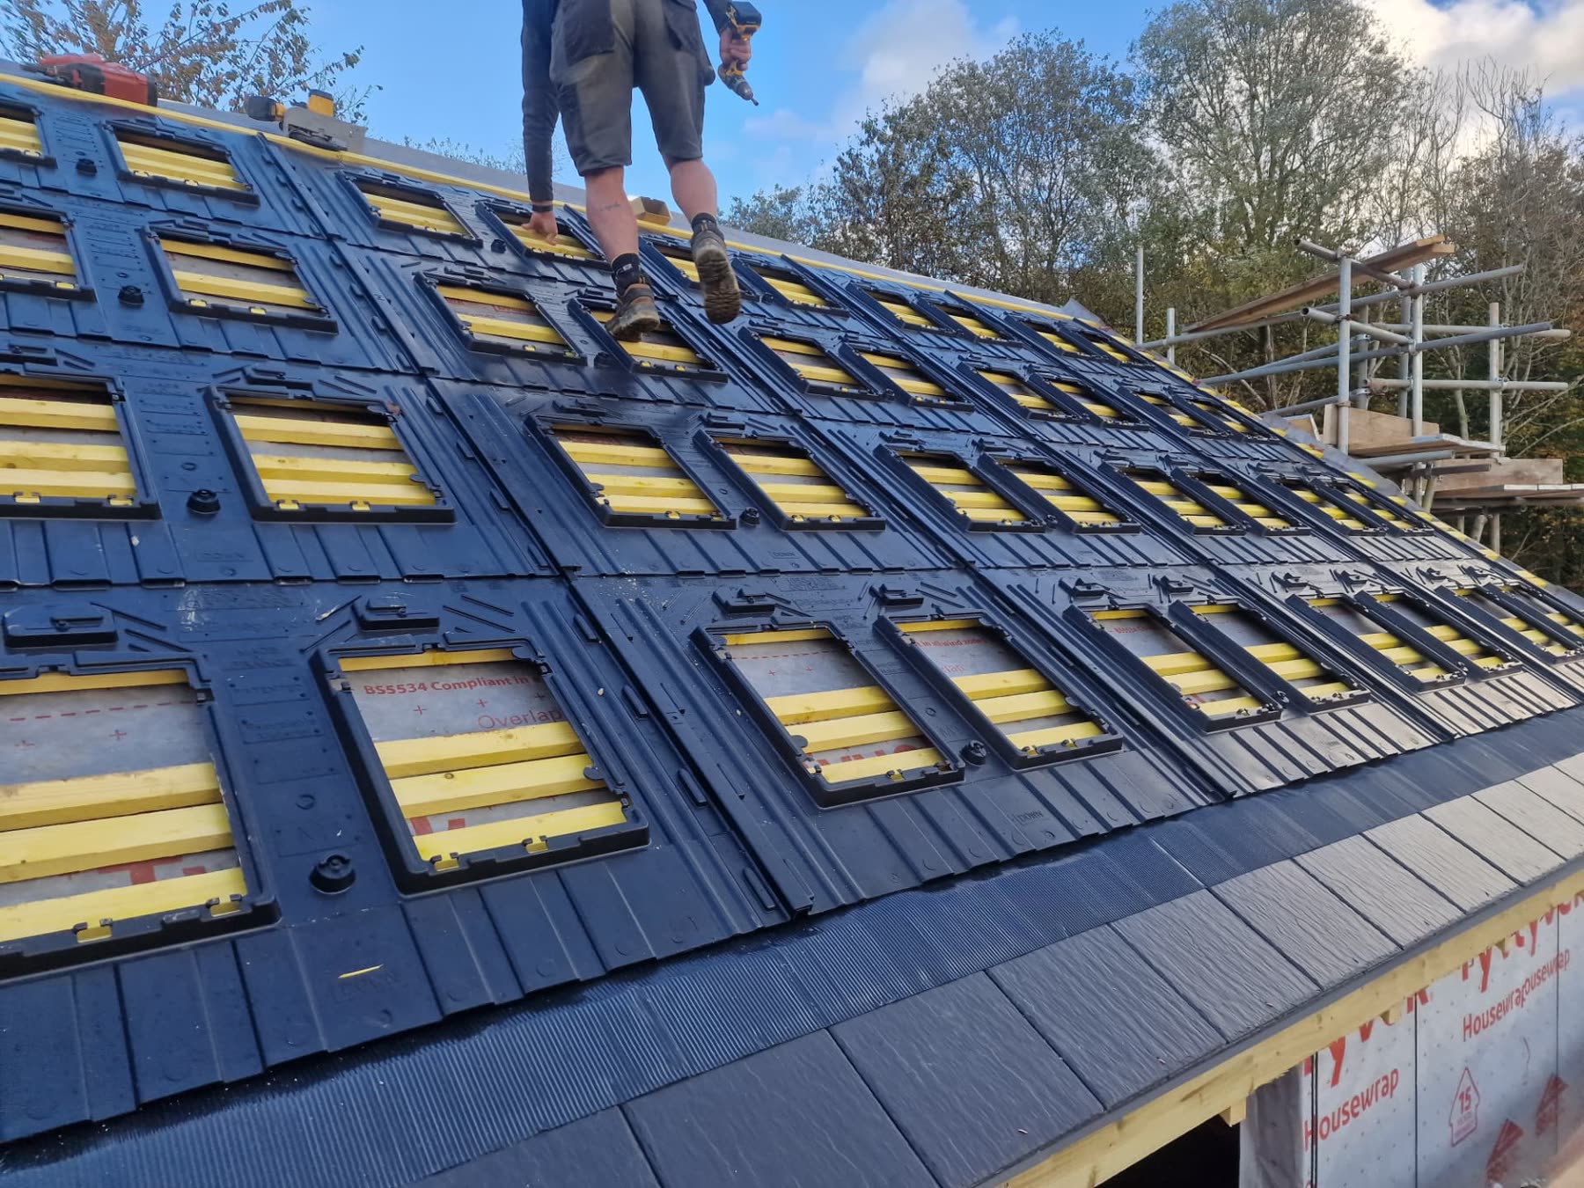
- The underlying building was delivered correctly while the internal specification evolved around the purchaser's requirements.
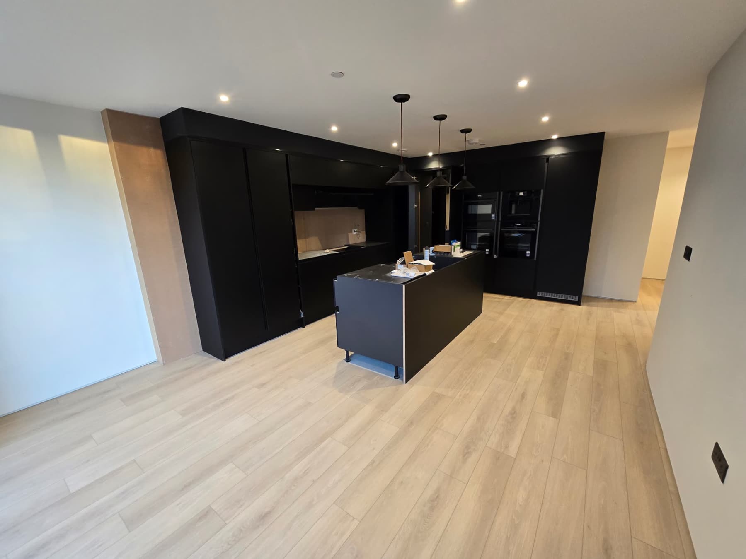
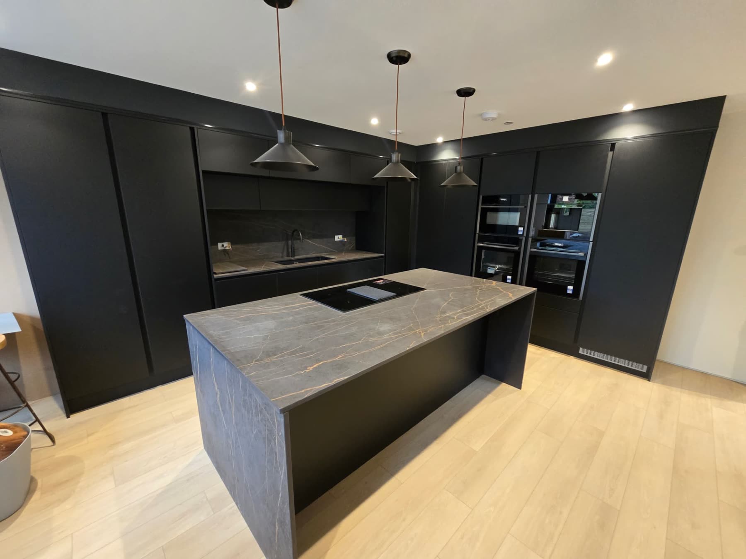
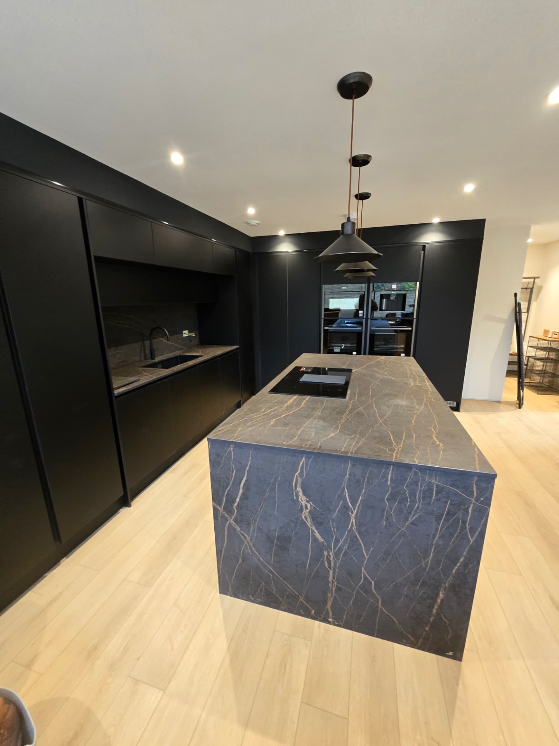
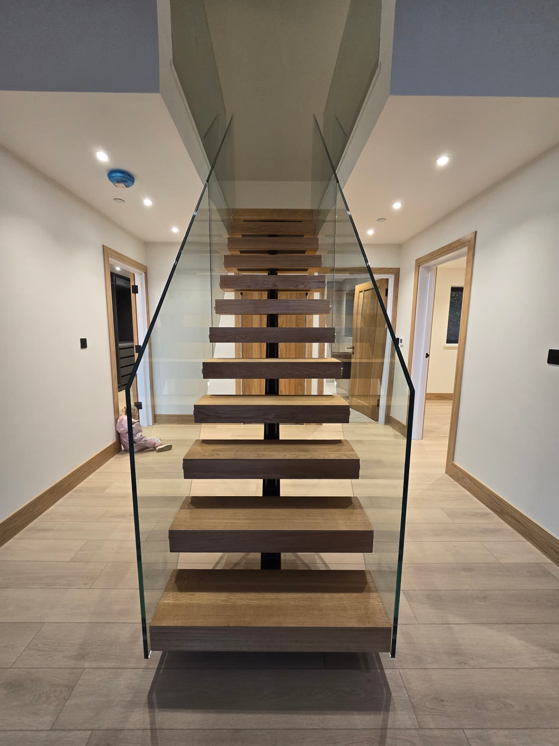
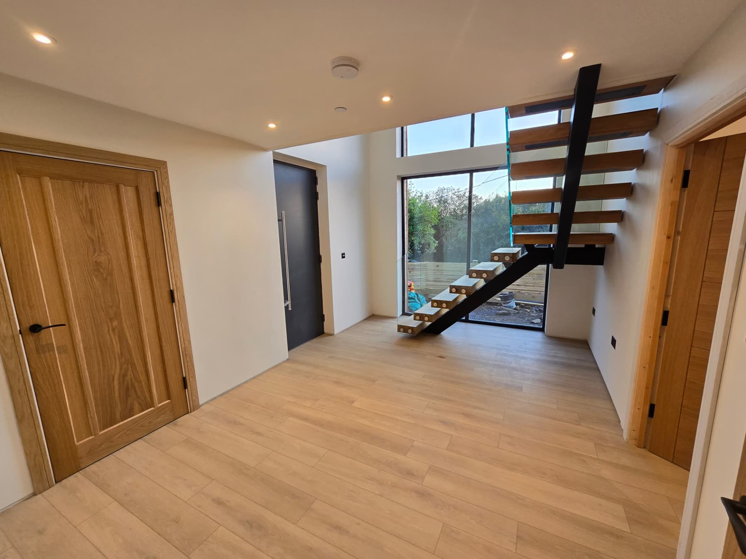
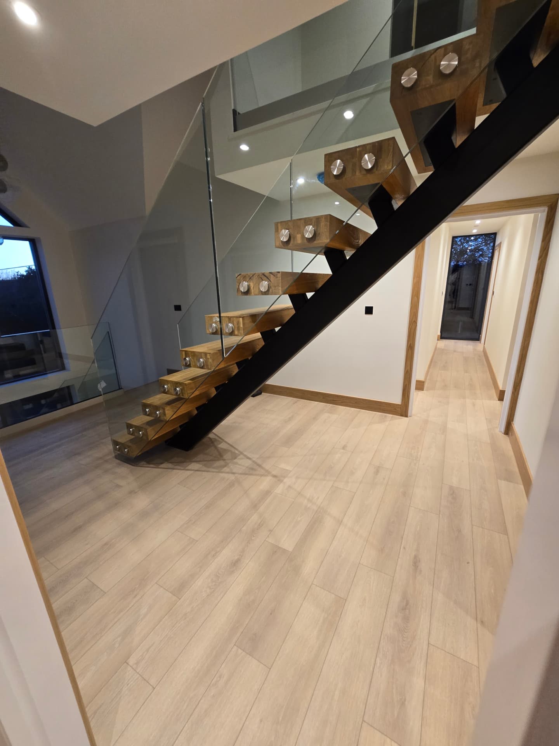
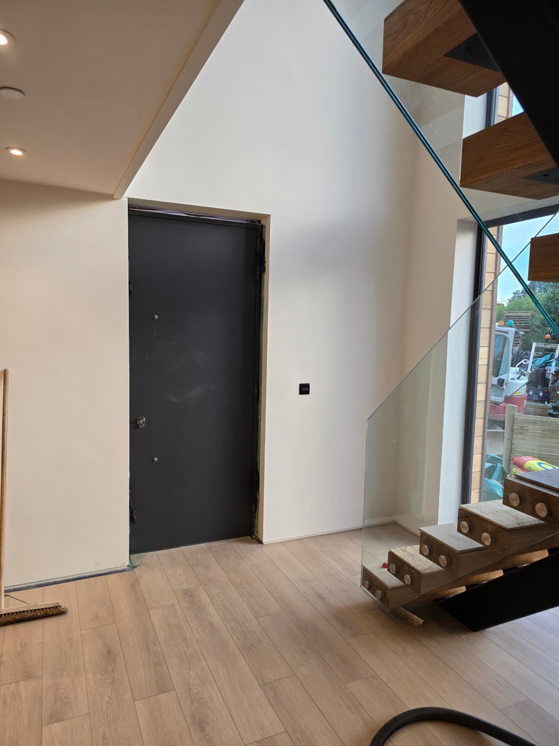
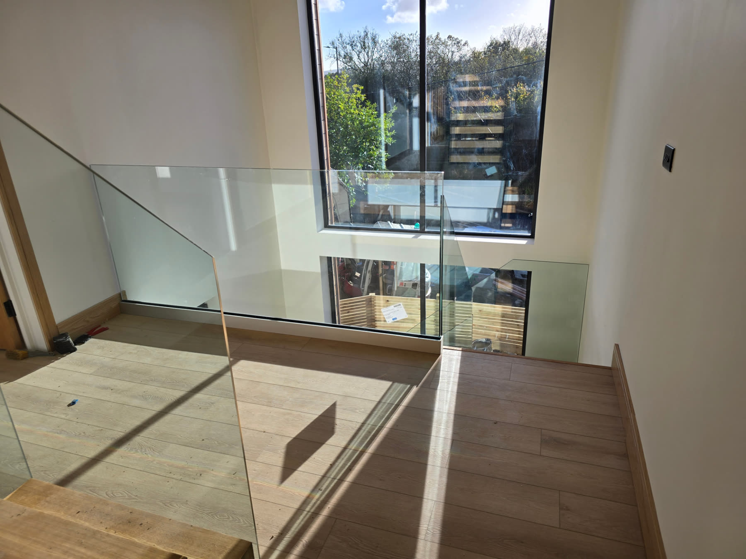
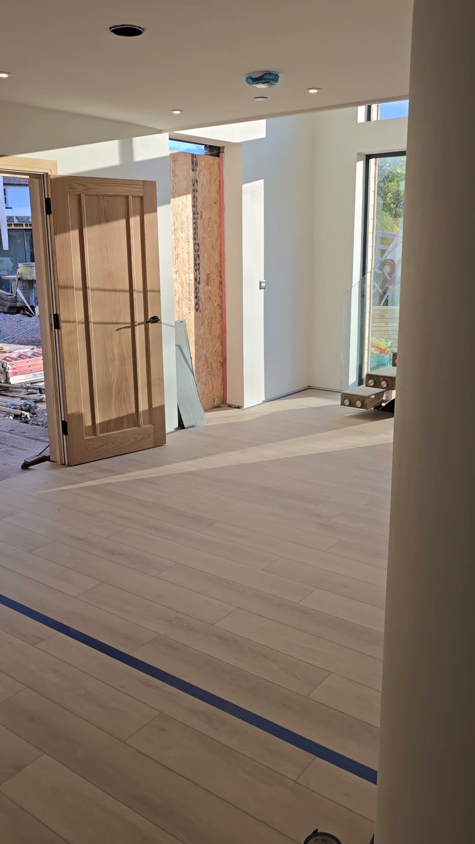
- A substantial open-plan kitchen, dining and living space was coordinated with the home's bespoke staircase and wider internal finishes.
- A custom loft music studio was incorporated around the purchaser's professional needs.
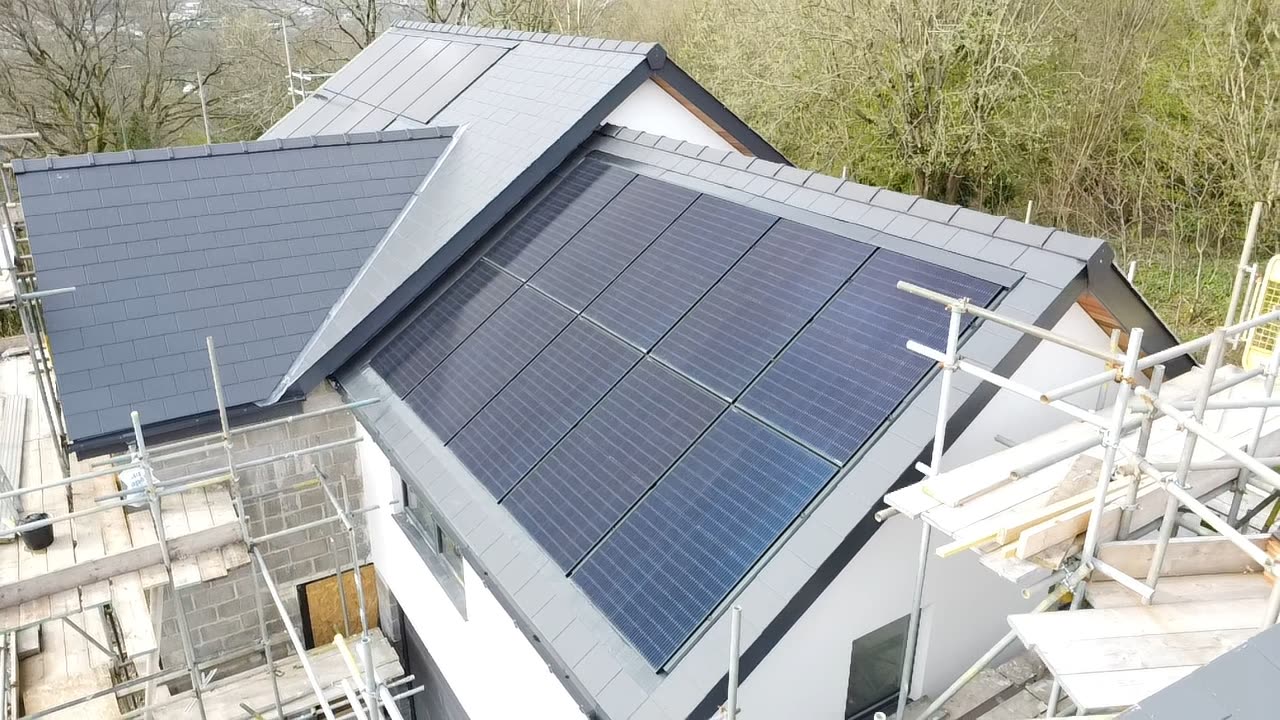
The completed home also includes a double garage, multiple bedrooms and bathrooms, and a specification shaped while the house was being built.
It demonstrates how a sound construction approach can still leave room for a finished home to reflect the person who will live there.
- Status
- Our own development, sold pre-completion
- Role
- Developer and main contractor
- Highlight
- Bespoke music studio
- Handover
- Client-specified finishes
Next step
Planning something like this?
Pick the closest option and tell us about your site. We will come back to you personally.
Would rather talk it through? Call 07446 832296