Development · Fleur-de-Lys, Caerphilly
Castle Street, Fleur-de-Lys
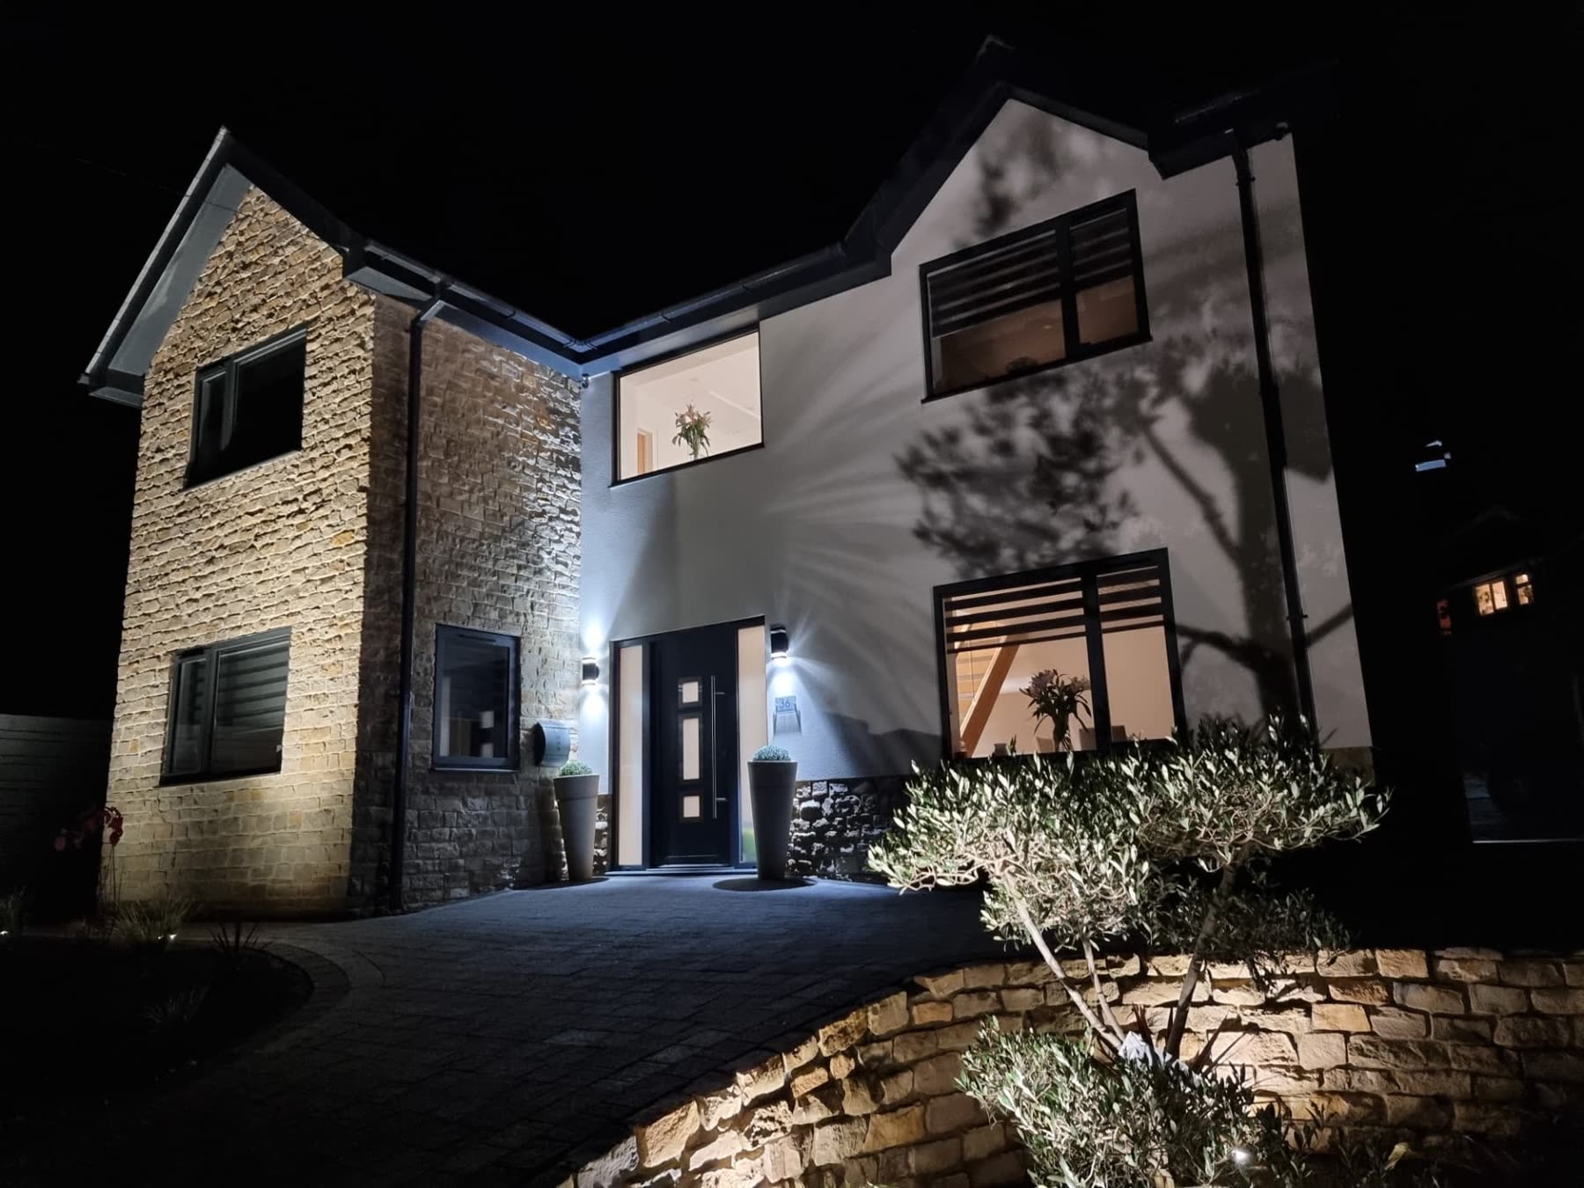
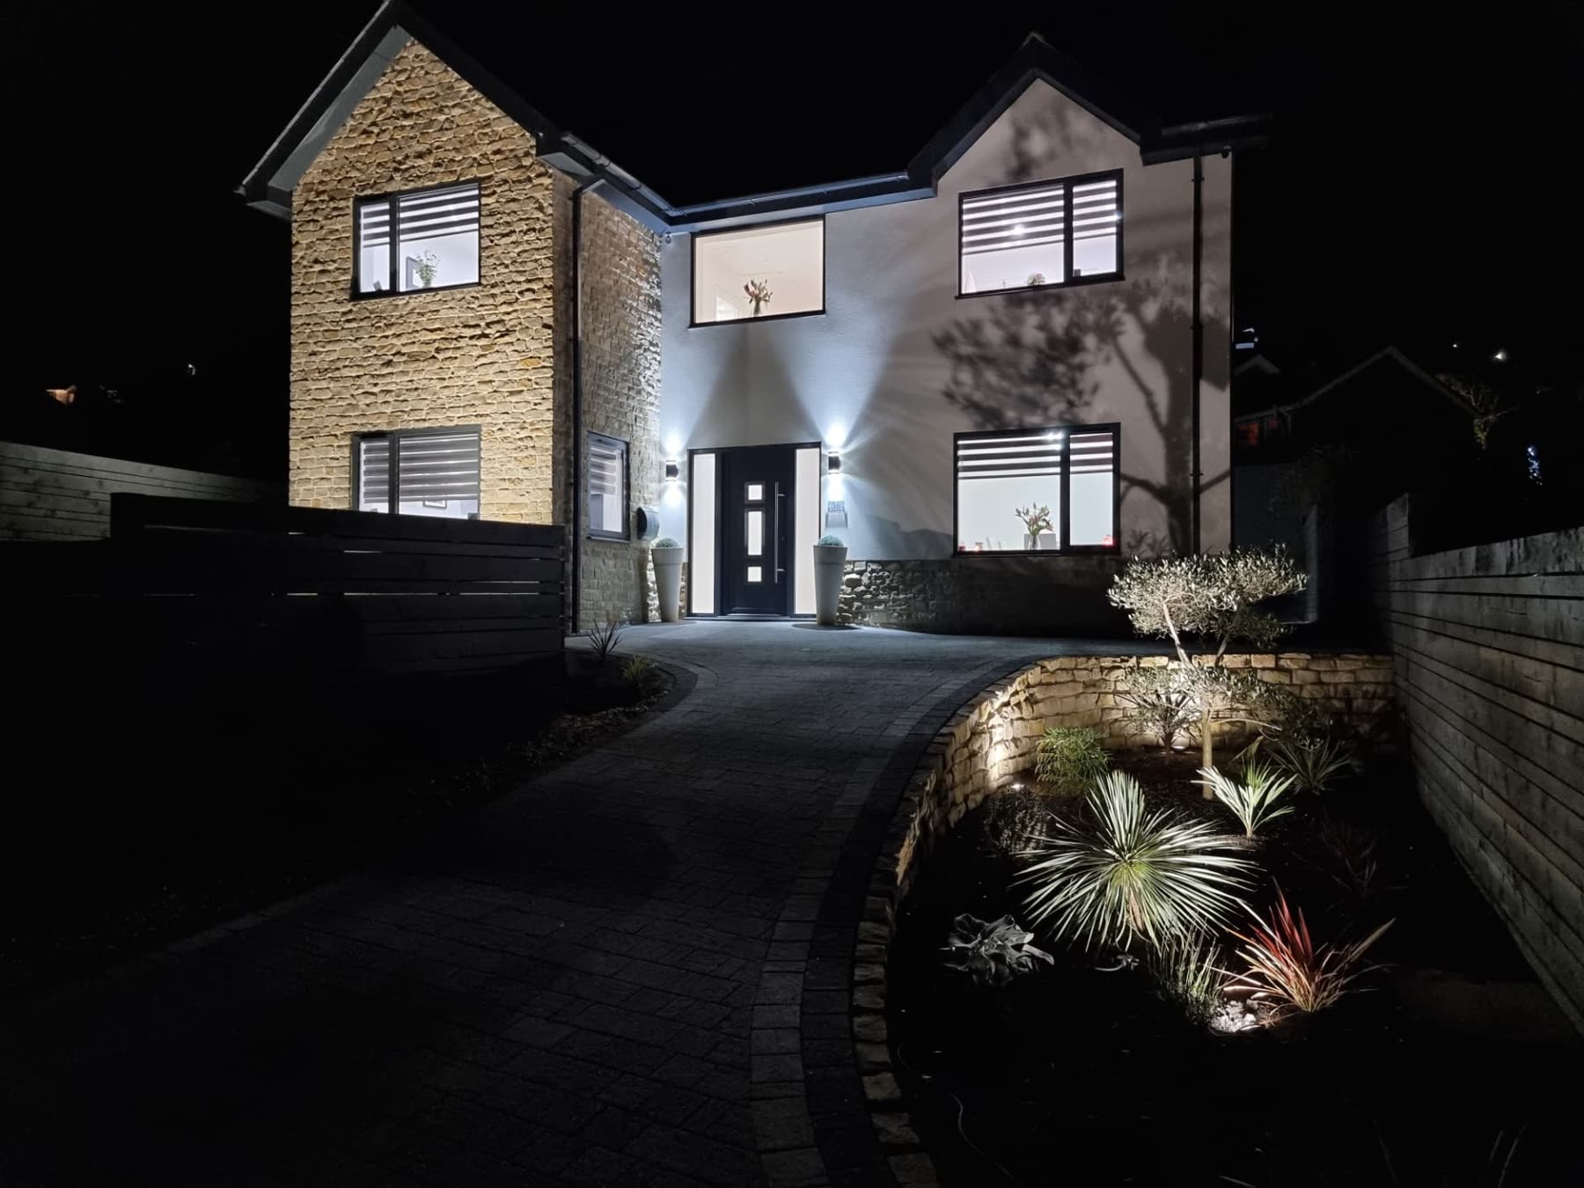
A new-build development at Castle Street in Fleur-de-Lys, delivered from the underlying construction through to the completed homes and external works.
The brief
What the client wanted.
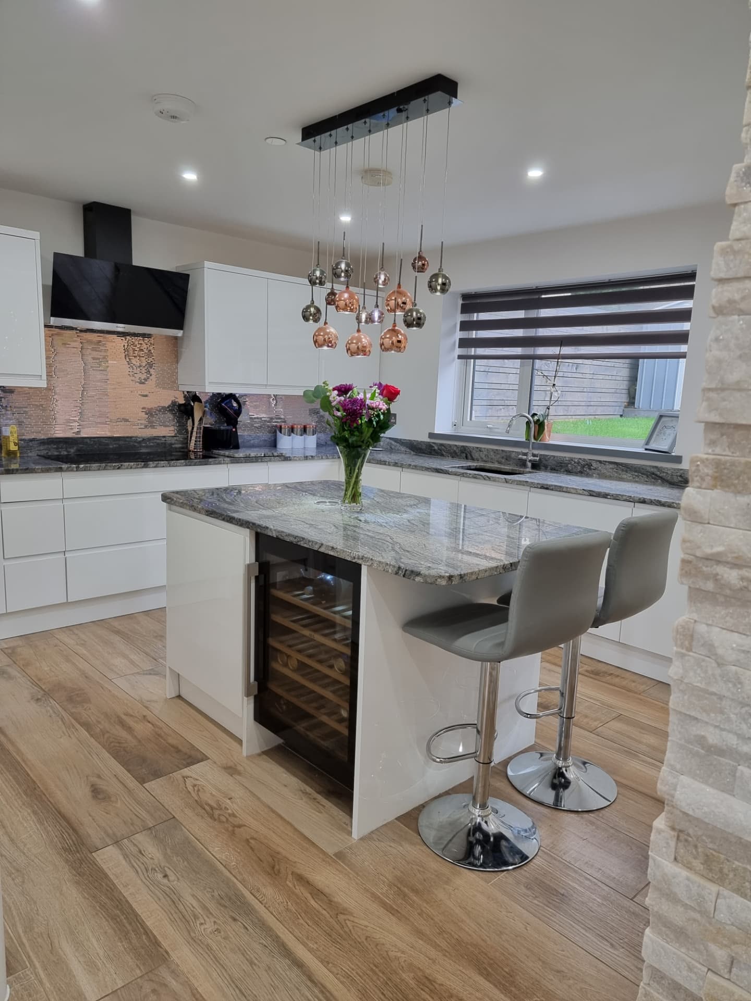
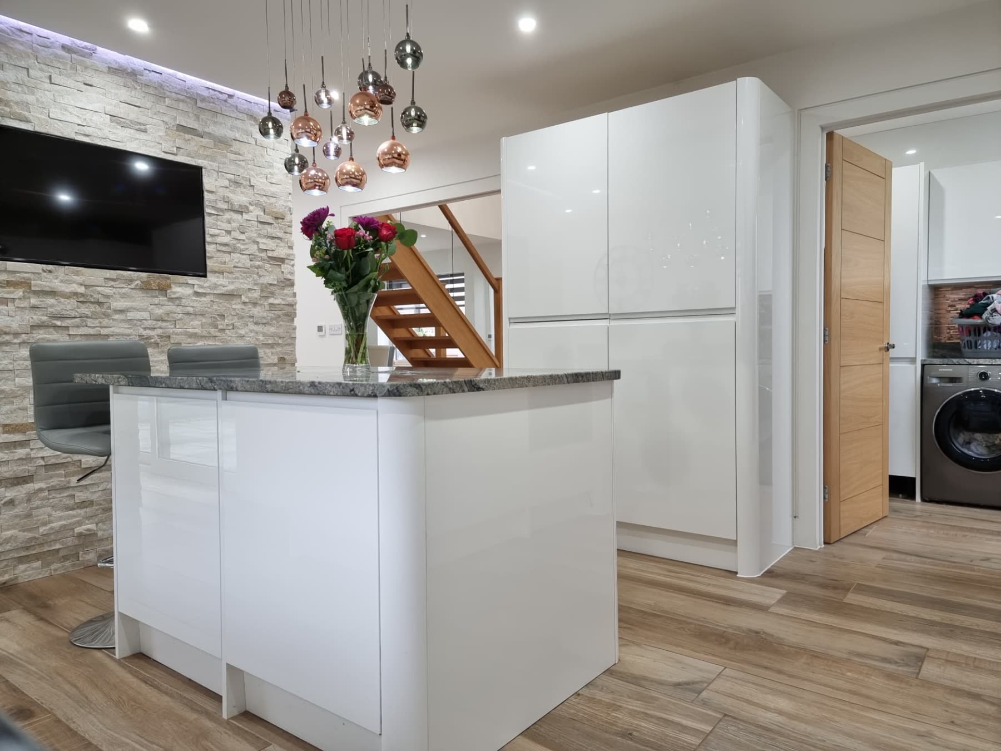
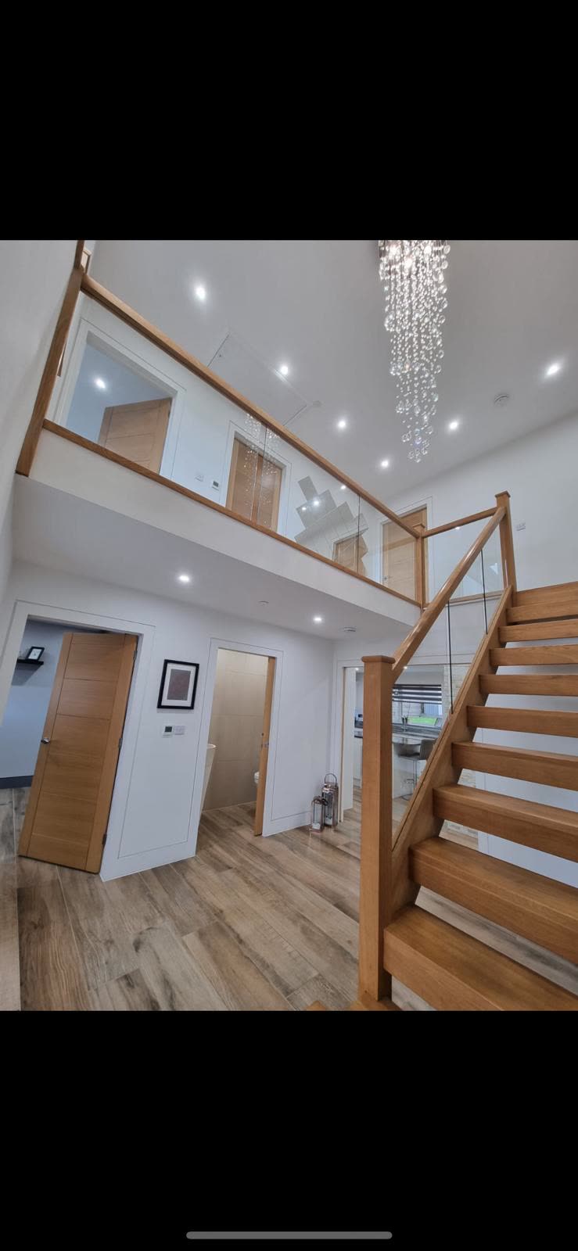
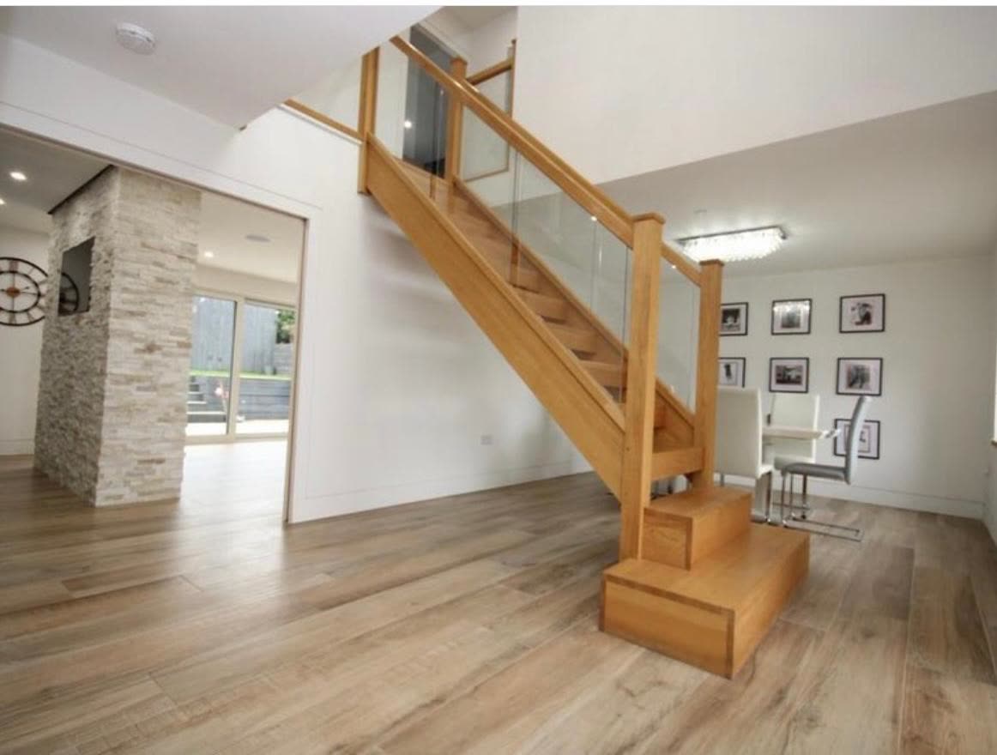
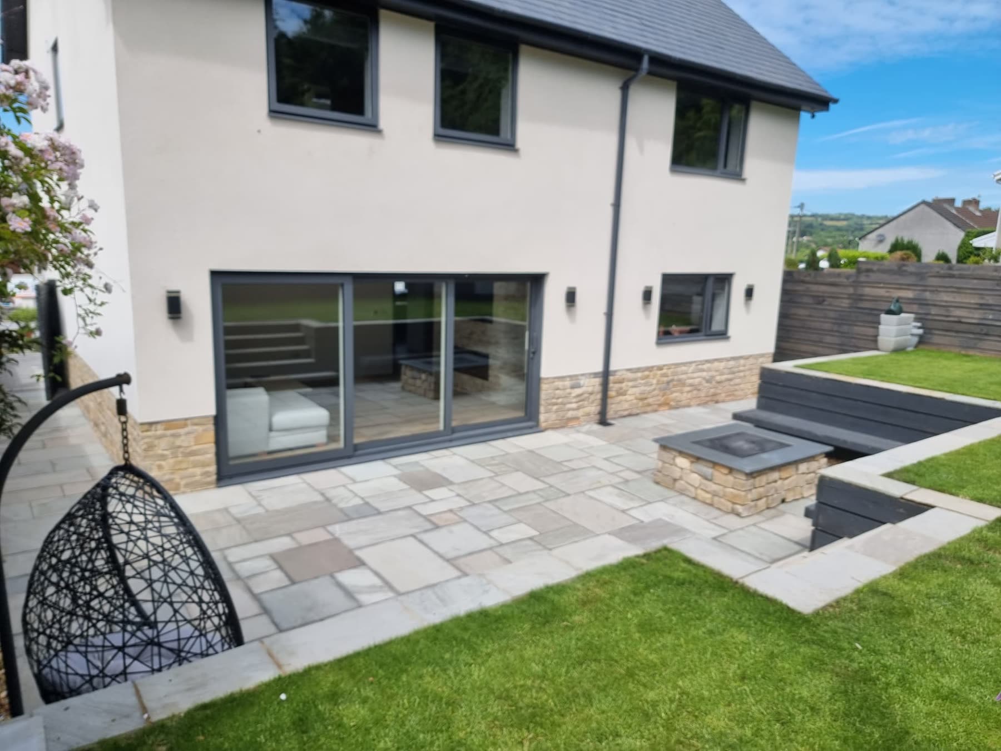
A complete new-build development showing both the finished homes and the internal and external work delivered across the site.
Our approach
- The project combined the principal build work with kitchens, internal finishes, staircases and completed landscaping.
- The external works were coordinated with the homes so the finished site reads as one complete development.
Castle Street is the project name used in the asset register; Fleur-de-Lys is its confirmed location.
- Status
- Completed development
- Role
- Developer and main contractor
- Scope
- New homes and external works
Next step
Planning something like this?
Pick the closest option and tell us about your site. We will come back to you personally.
Would rather talk it through? Call 07446 832296