
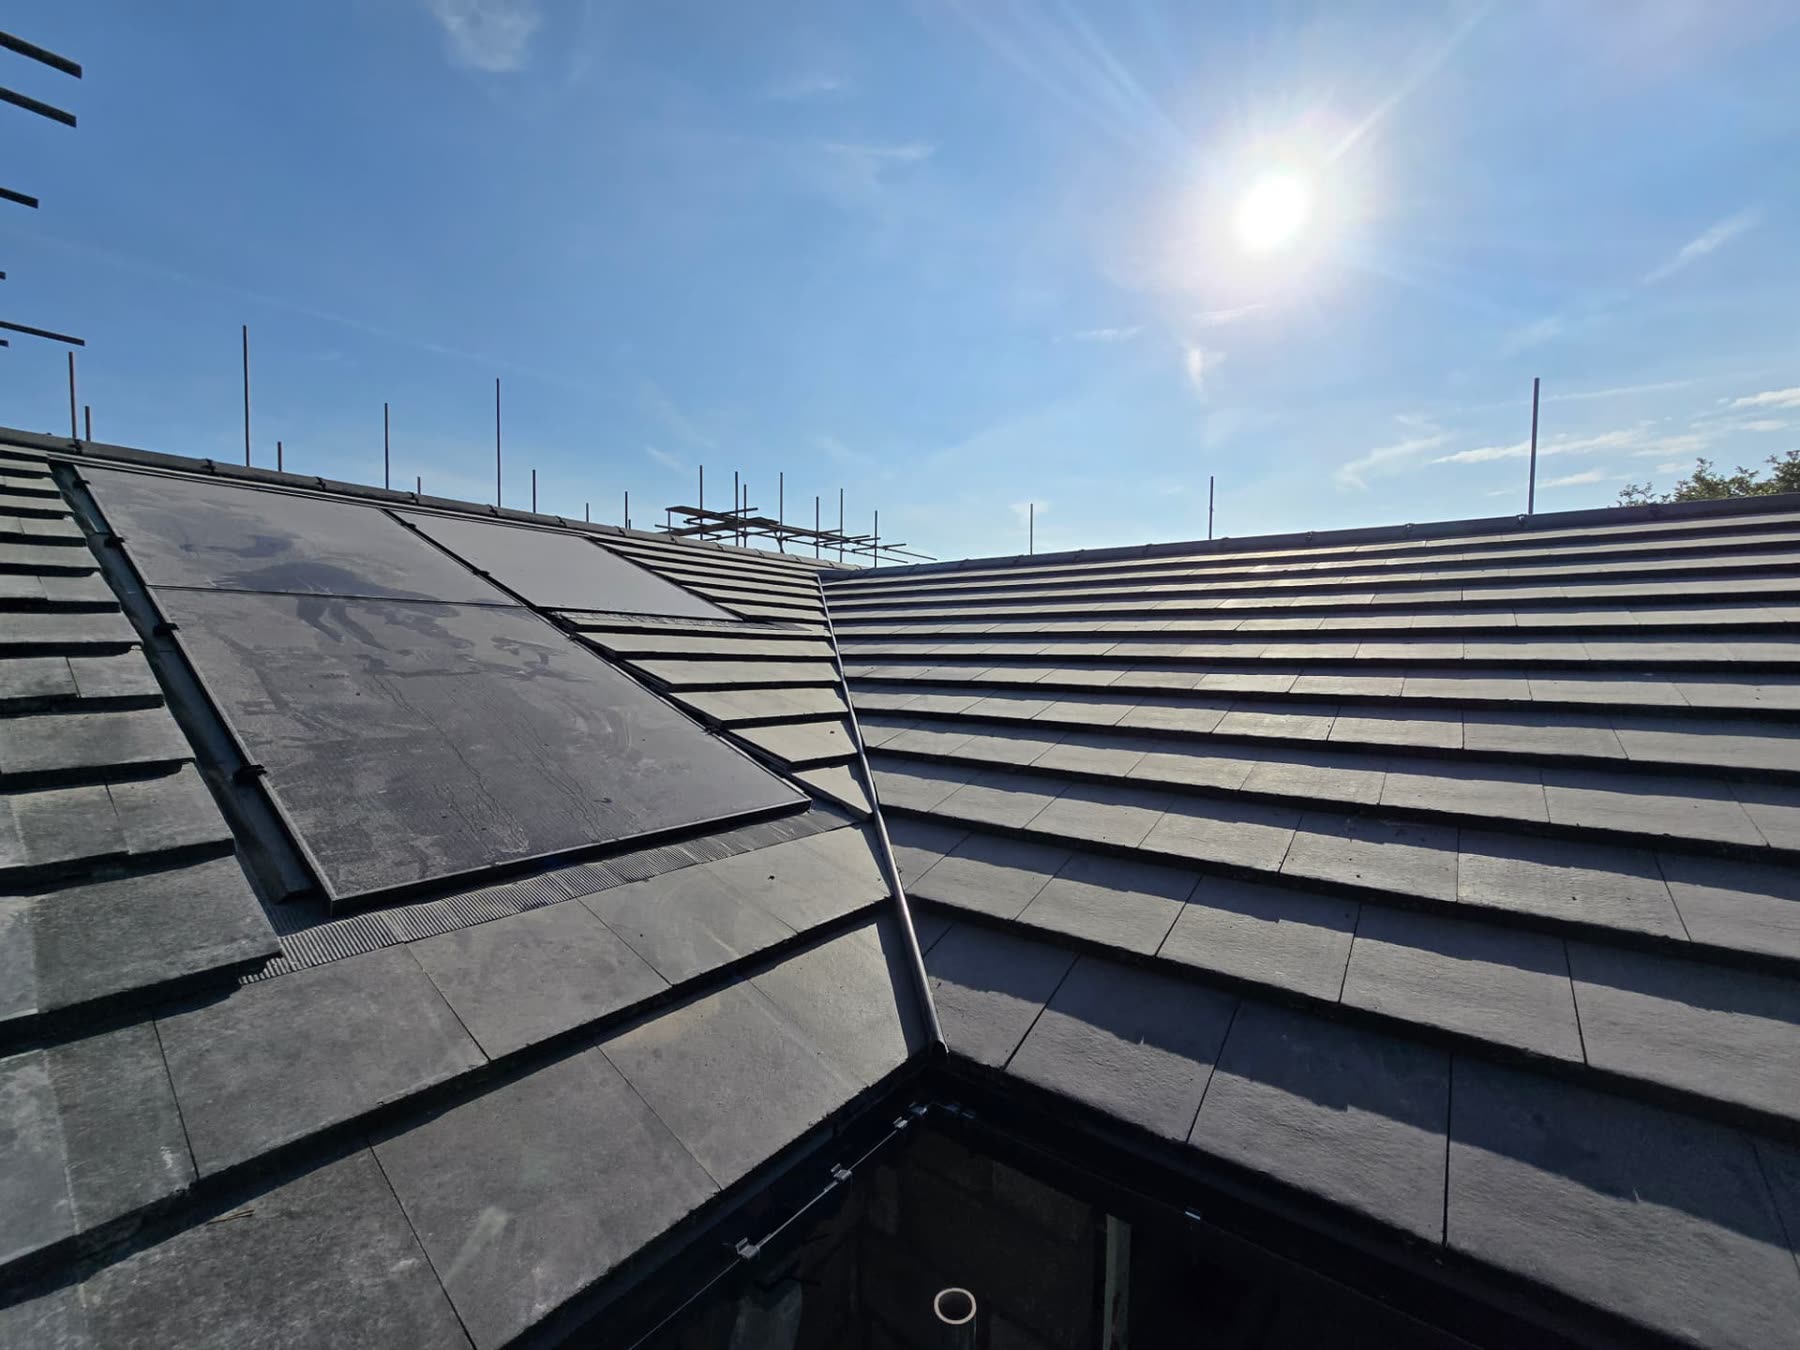
Bespoke Home · Lon Pennant, Blackwood
Lon Pennant
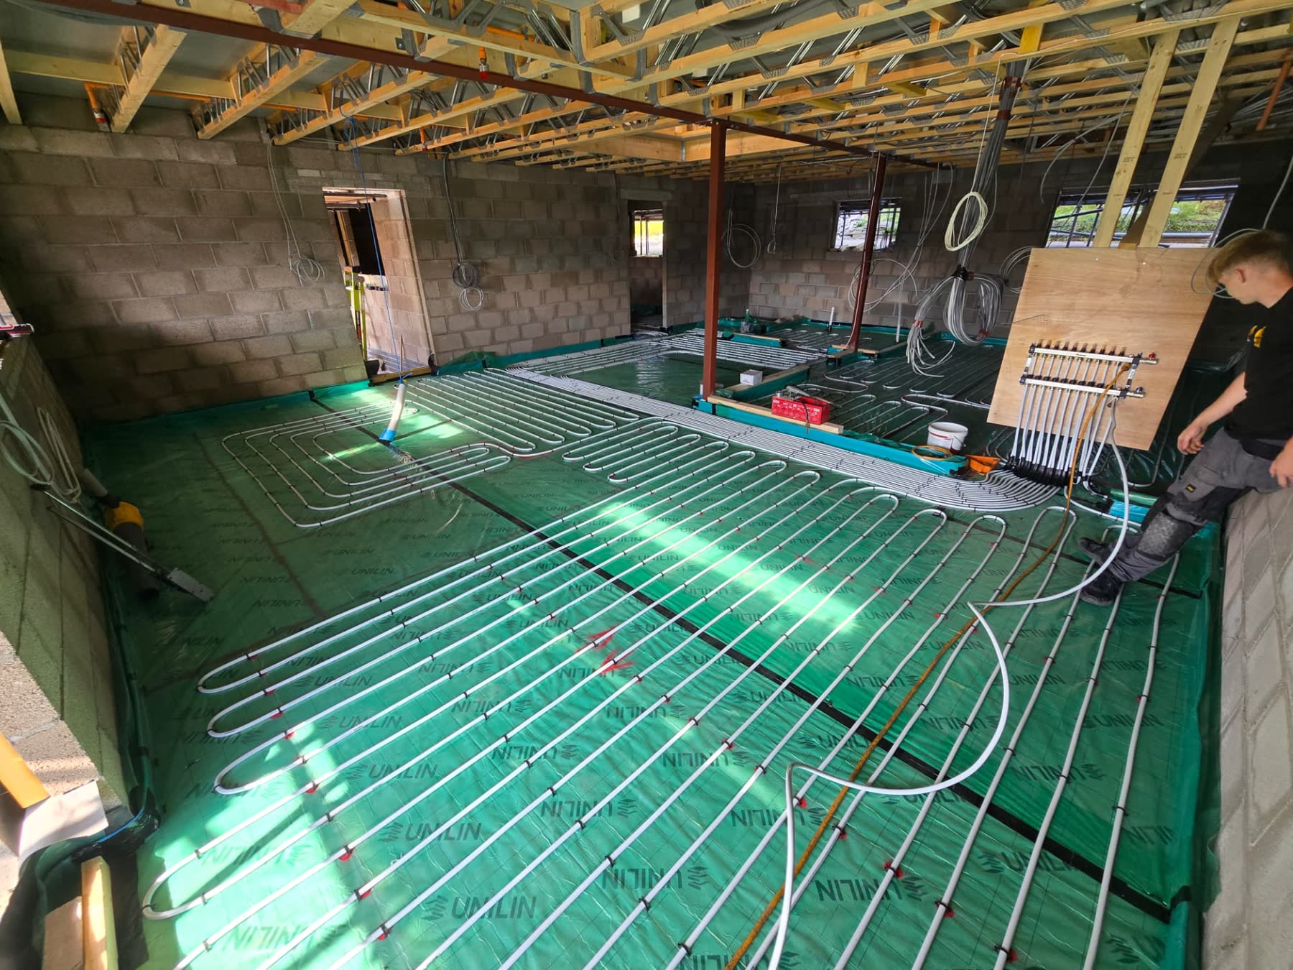
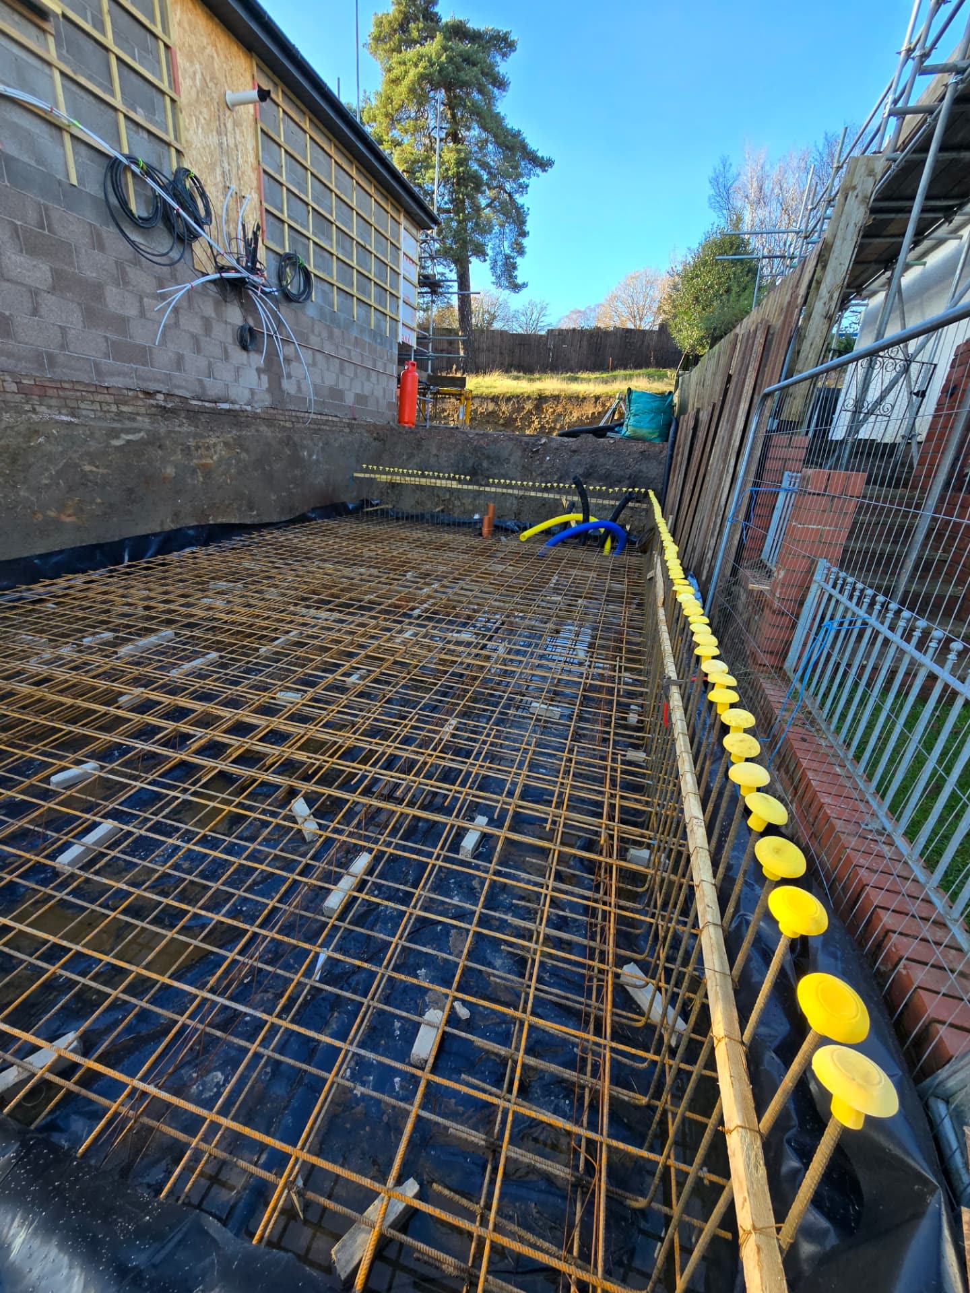
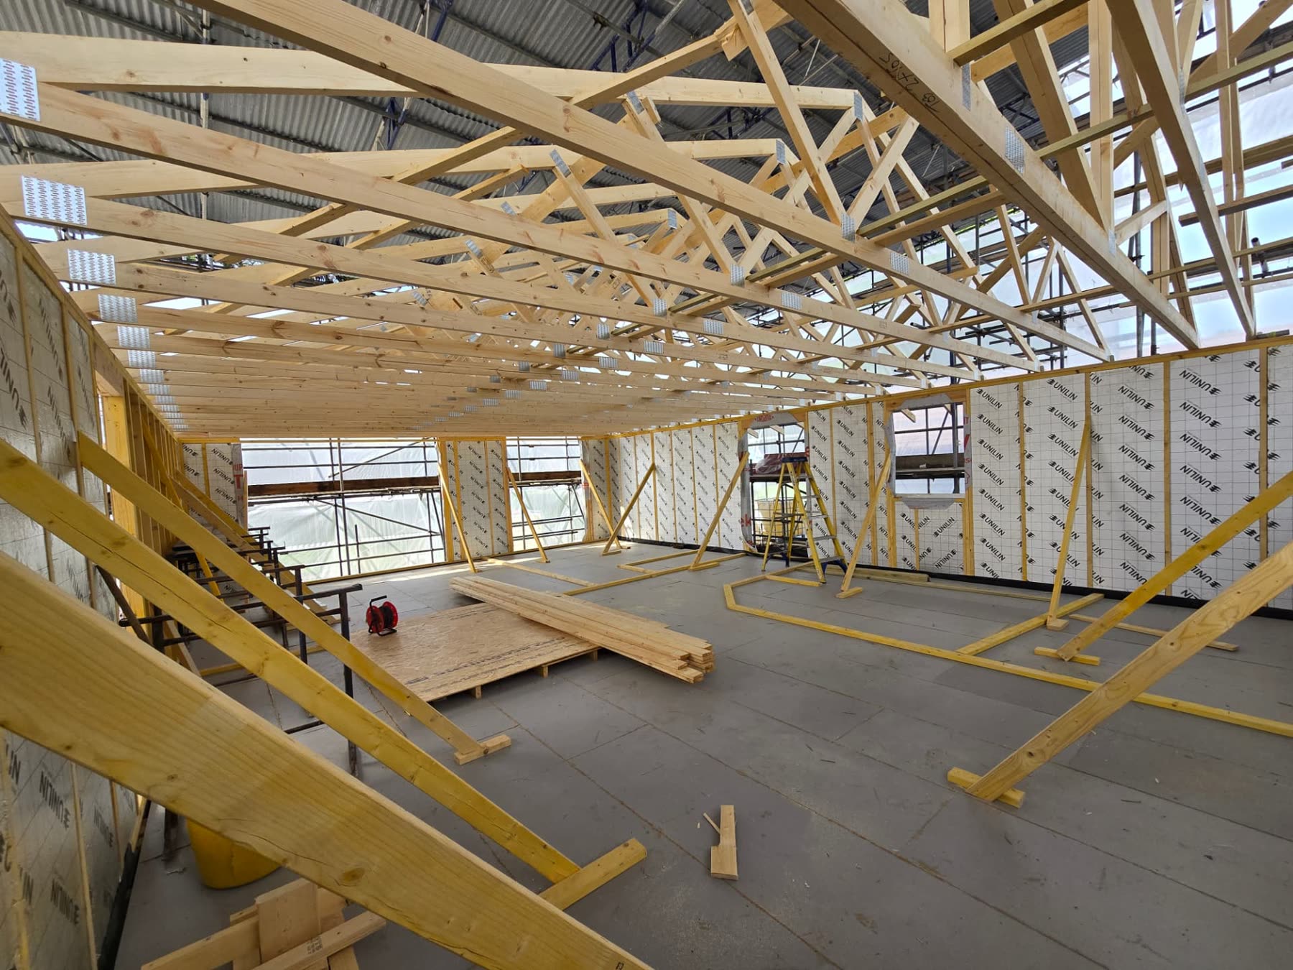
A complete design-and-build project: demolition of the existing property followed by an entirely new two-level bespoke residence.
The brief
What the client wanted.
A distinctly individual home designed around unusual two-level living requirements and delivered as a complete replacement for the former property.
Our approach
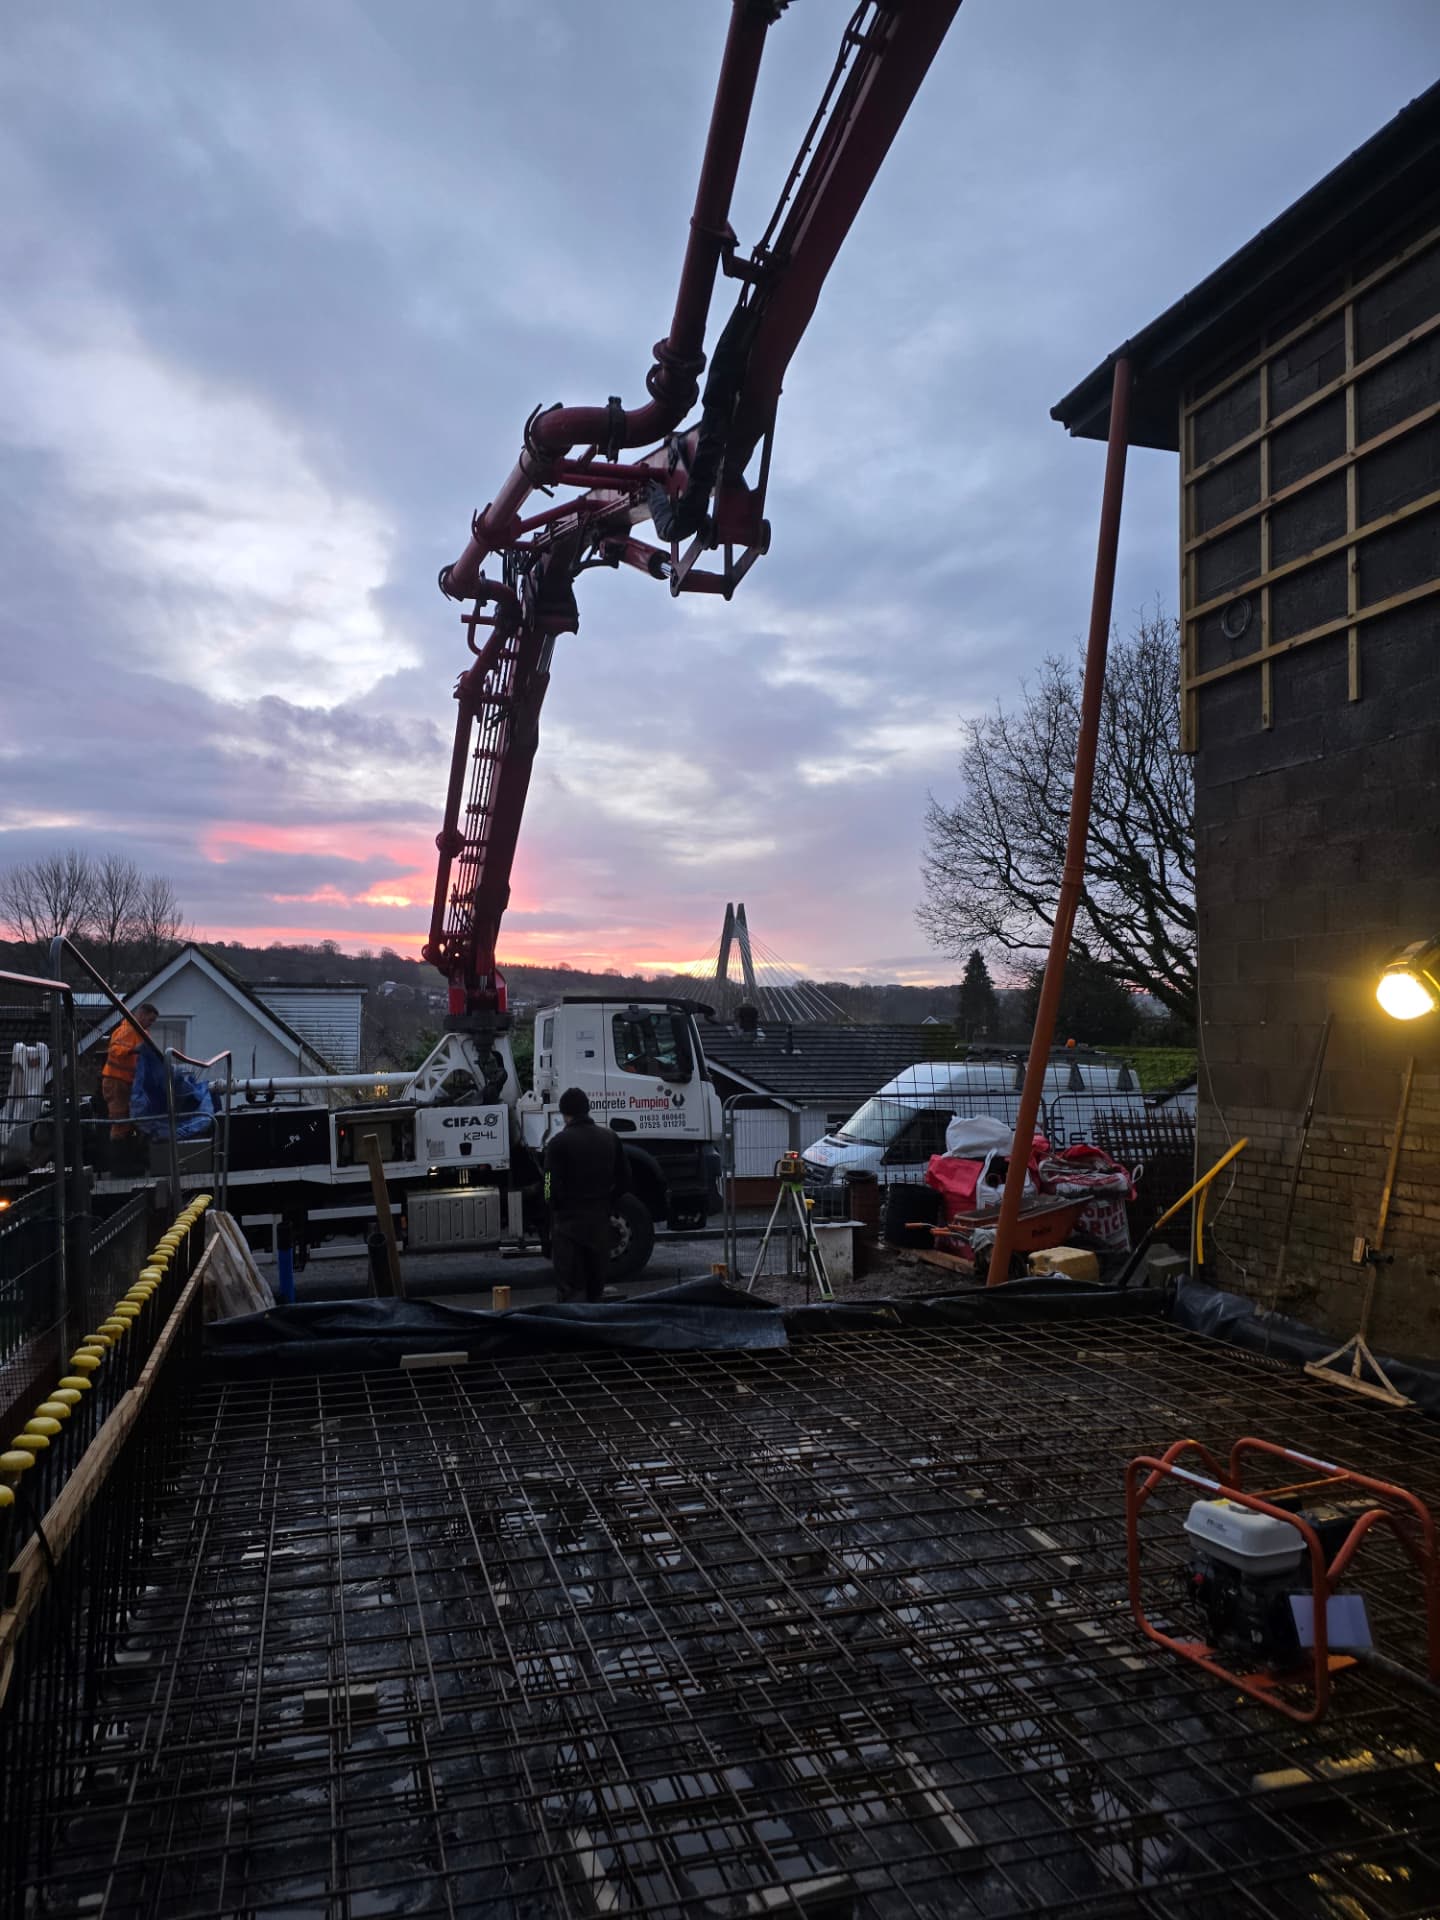
- The existing property was demolished before construction of the new bespoke residence began.
- Kitchens, living spaces, bedrooms and utility facilities were arranged across different levels, together with a double garage.
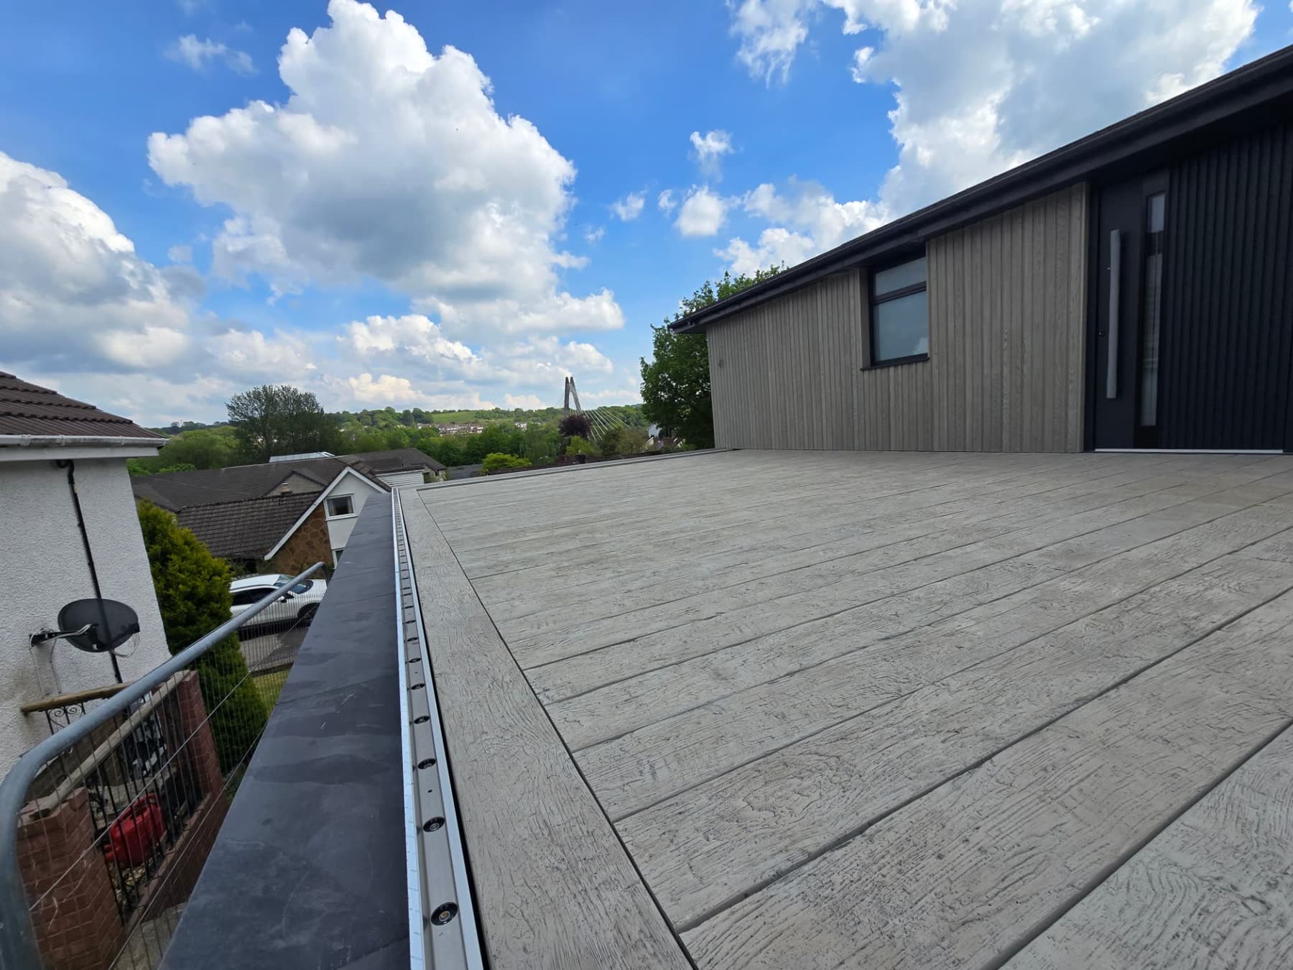
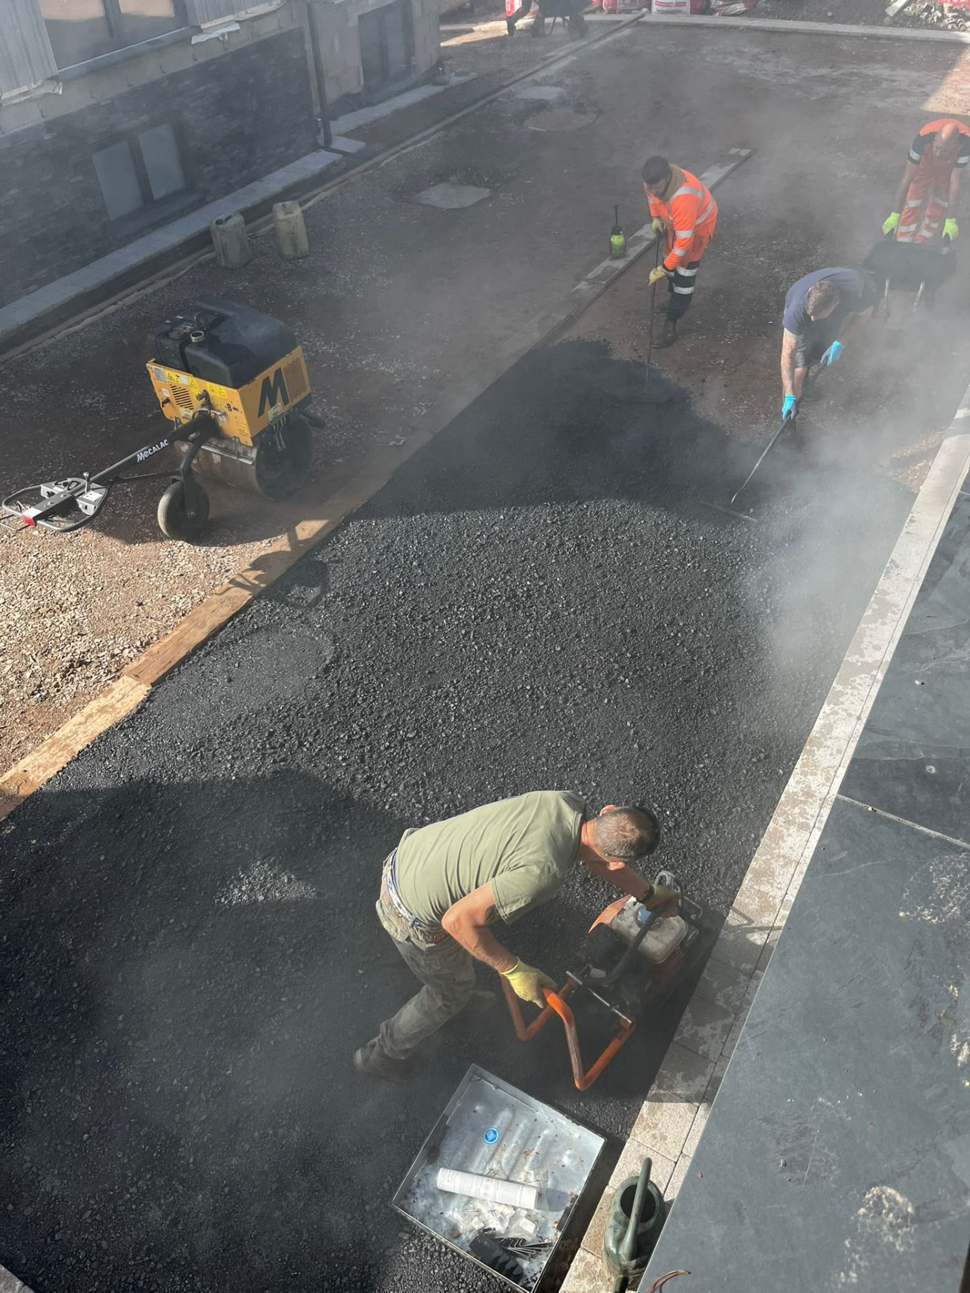
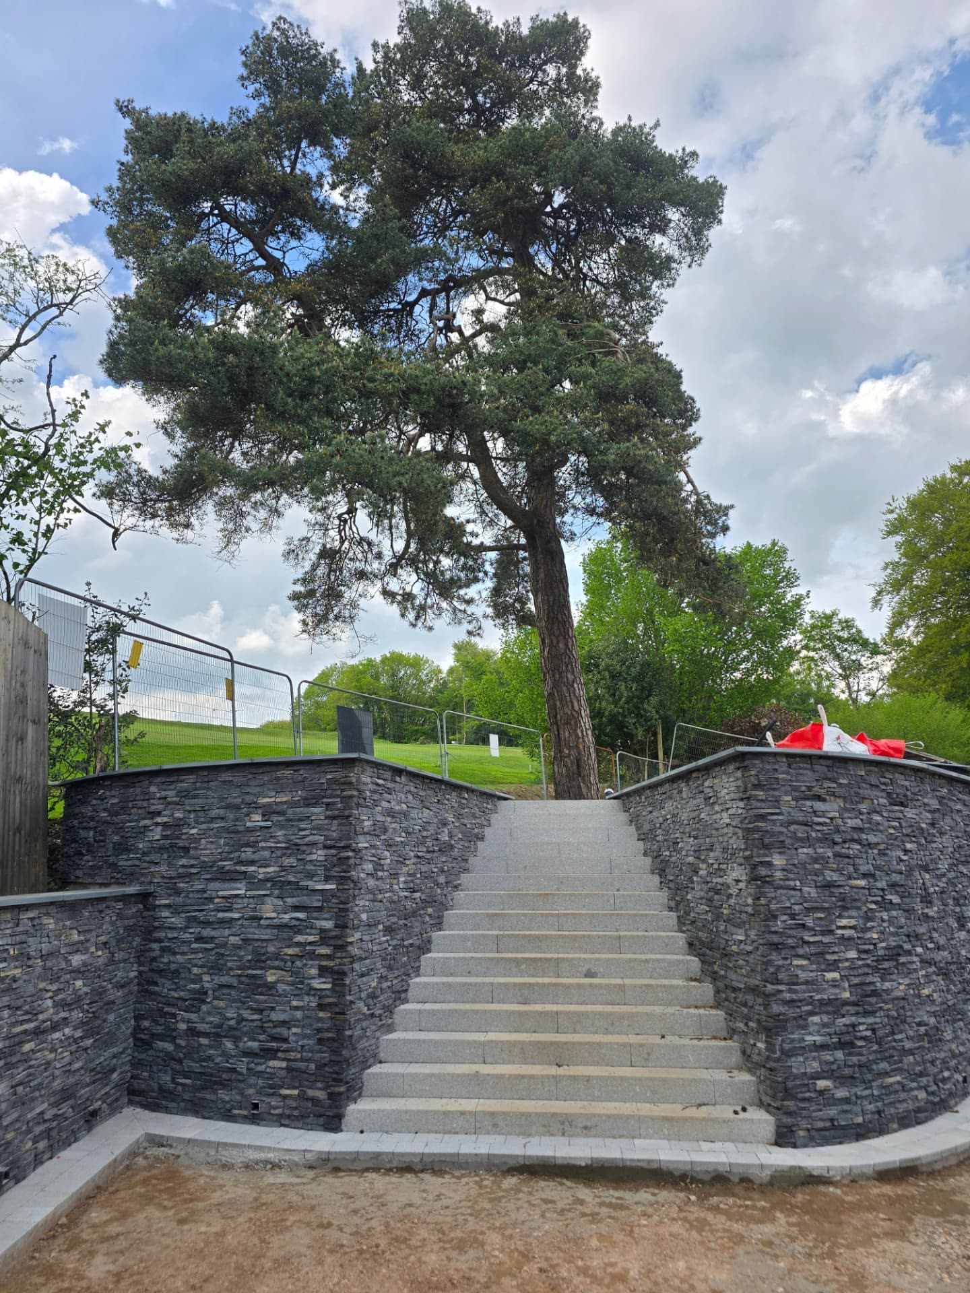
- Extensive landscaping was formed across tiered external areas.
High-quality materials, bespoke detailing and Welsh stonework give the finished property its individual character.
- Status
- Completed
- Scope
- Demolition and complete new build
- Layout
- Two-level living
- External works
- Tiered landscaping
Next step
Planning something like this?
Pick the closest option and tell us about your site. We will come back to you personally.
Would rather talk it through? Call 07446 832296