
Groundworks & Civils
Retaining walls and external works across South Wales
Engineered retaining structures, terracing, gabions and reinforced concrete walls on the sloping plots the valleys are made of.
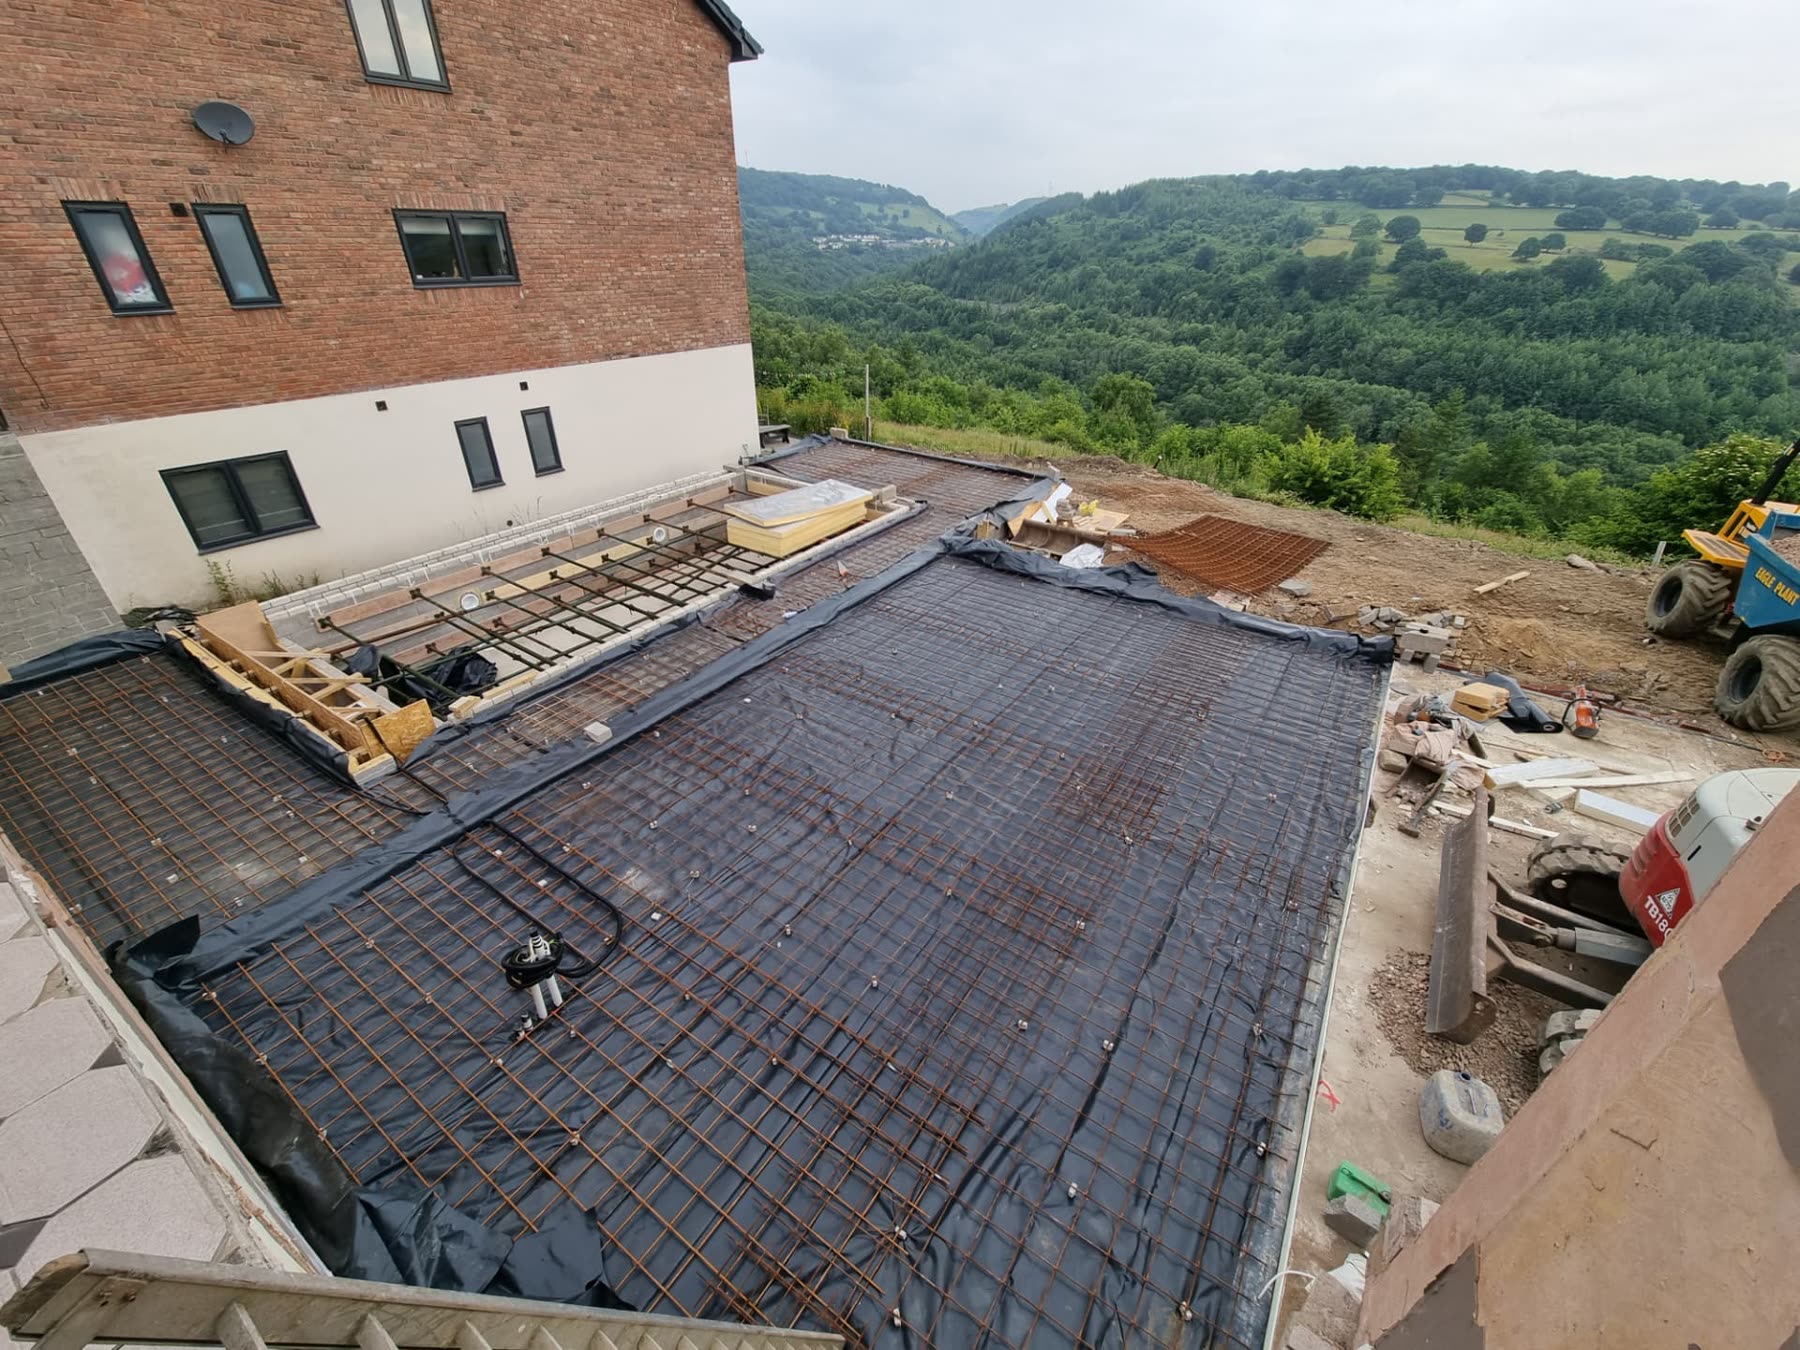
A great many South Wales plots slope. That is what makes the views and it is also what makes the engineering. Retaining structures are not a landscaping detail — get them wrong and they fail slowly, expensively and sometimes dangerously.
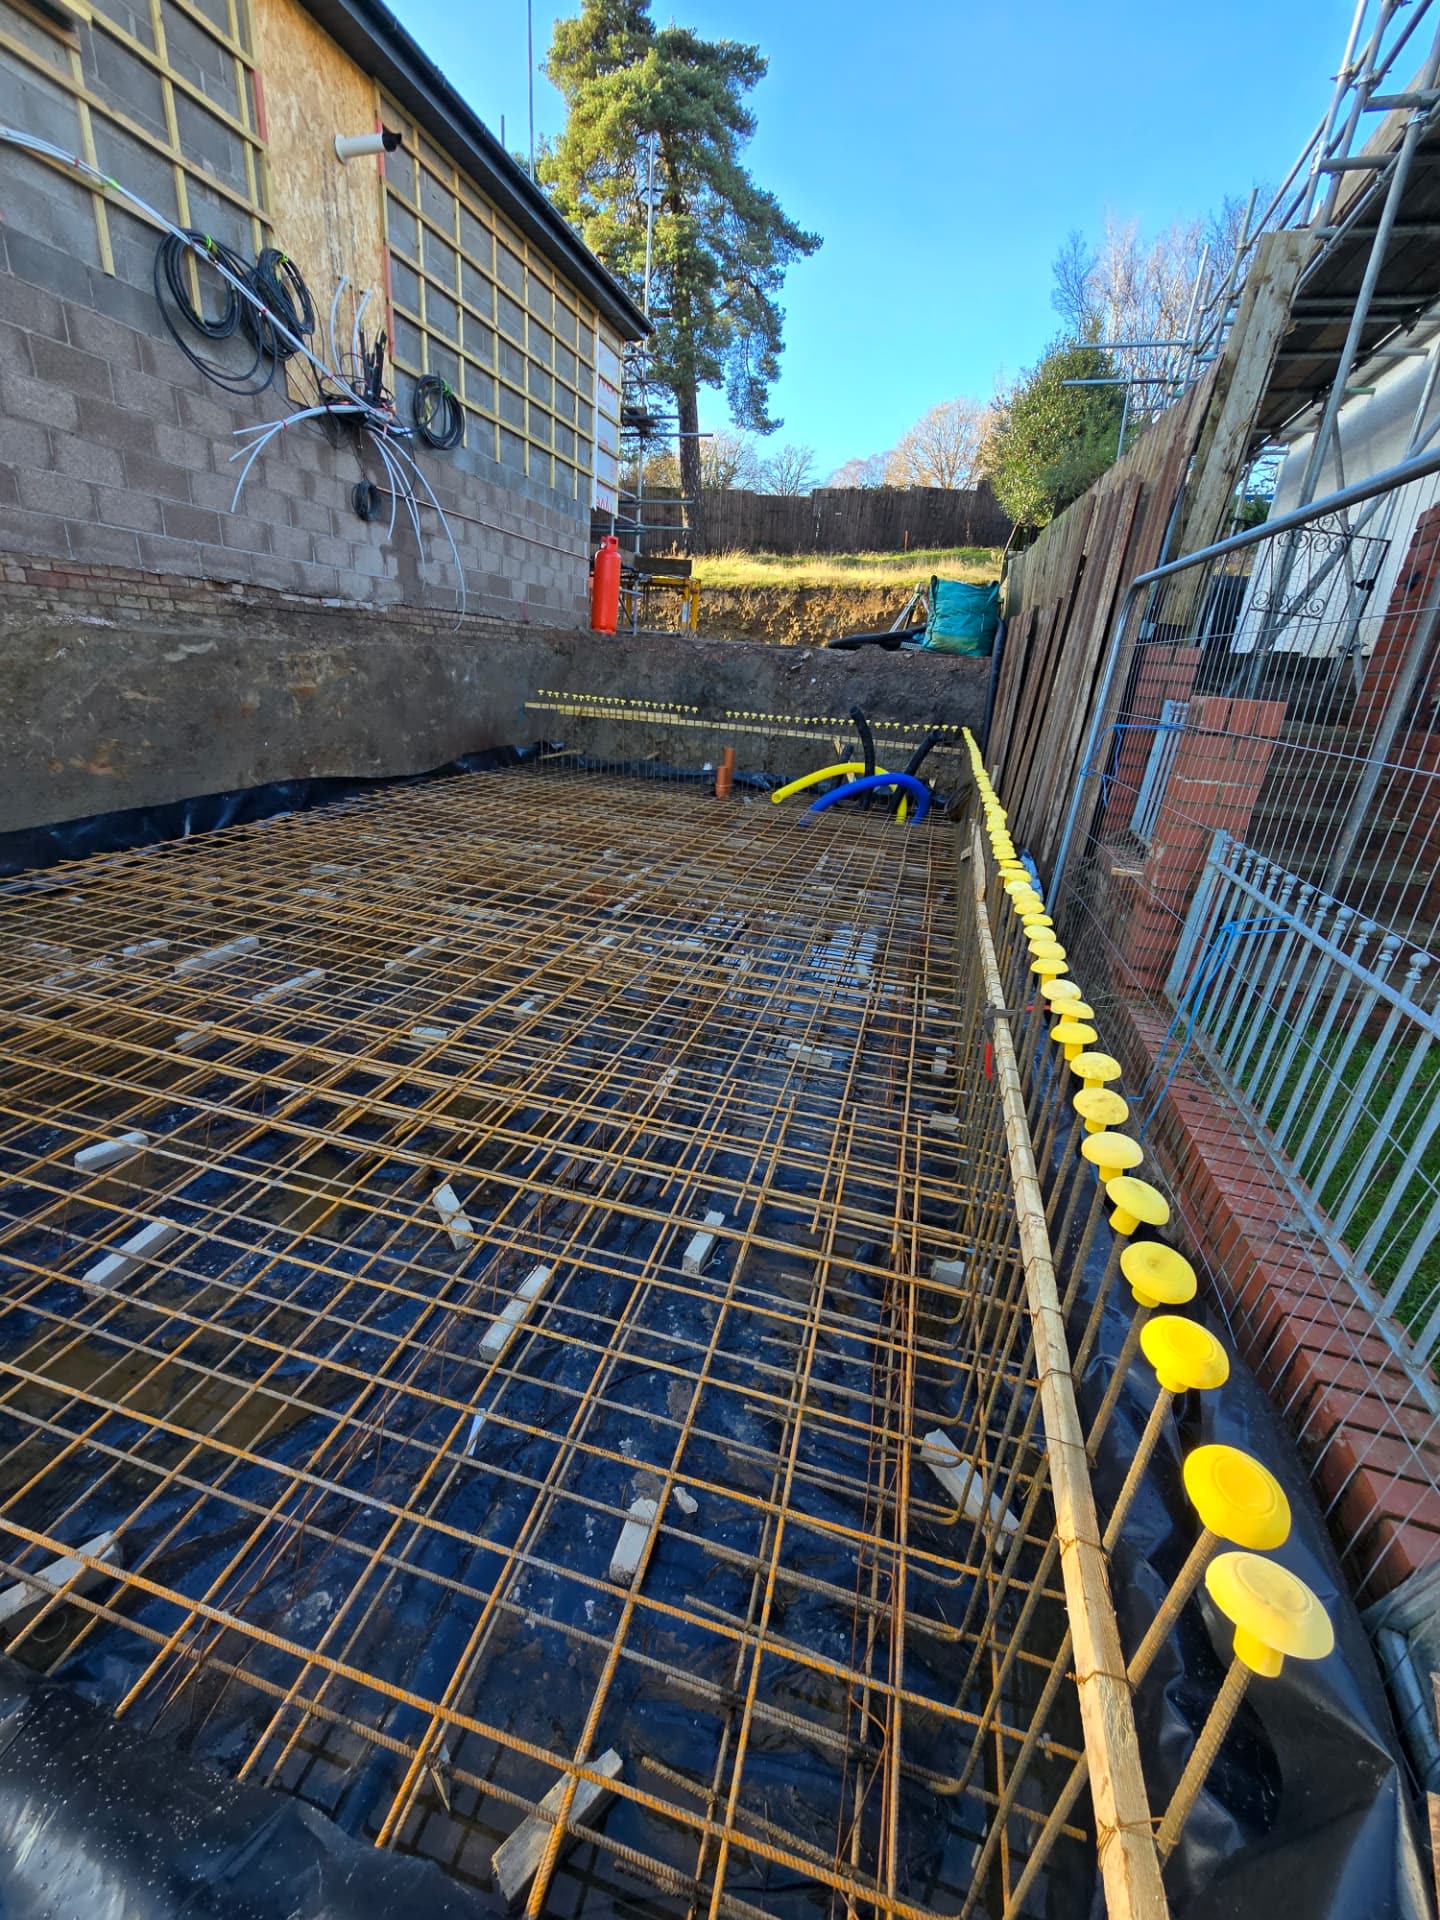
We build engineered retaining walls across South Wales to a structural engineer's design: reinforced concrete, reinforced masonry, gabion and crib systems, with the drainage behind them that stops water pressure doing the damage.
Reinforced concrete walls
Designed, reinforced and poured retaining walls where the retained height and loading need real engineering rather than a thicker block.
Masonry and gabion structures
Reinforced blockwork, gabion baskets and crib walling where they suit the site, the loading and the look you are after.
Terracing and level changes
Turning a slope into usable garden, parking and terrace levels, with steps, edges and access worked out before the first dig.
Drainage and temporary works
Land drainage and free-draining backfill behind every structure, plus planned temporary works so the excavation is safe while it is open.
Scope
What retaining walls & external works covers.
- Engineered reinforced concrete retaining walls
- Reinforced masonry, gabion and crib walling
- Terracing and level changes on sloping plots
- Land drainage and free-draining backfill
- Temporary works planning and safe excavation
- Steps, edges, hard landscaping and finishing
Available as a standalone package to developers, main contractors and self-builders across South Wales, or as part of a complete build with us.
Questions
Retaining walls & external works — common questions.
Does a retaining wall need to be designed by an engineer?
Anything holding back meaningful height or loading, yes — and we will not build one without a design. It is also usually a building control matter.
Can you retain next to a neighbouring property?
Often, but it needs care: temporary works, possible Party Wall arrangements and a design that accounts for what is above. We will flag all of that early.
Why do retaining walls fail?
Nearly always water. Without drainage behind it, a wall is holding back saturated soil at several times the load it was built for.
Do you do the landscaping around them?
The hard landscaping, yes — steps, terraces, paving, edges and drainage. Planting we leave to a landscaper.
Also in groundworks
Other packages we take on.

Federation of Master Builders
Member no. 77299 · since November 2016 · last inspected May 2024
- Company No.
- 08620378
- VAT Reg. No.
- 219648775
- FMB member no.
- 77299
- TrustMark
- Registered
- Public liability
- £10m
- Employers' liability
- £5m
Jac Jones Construction Limited, registered in England & Wales no. 08620378. VAT registration no. 219648775. Jac Jones Construction Ltd holds £10m public liability cover (£5m primary with Aviva plus a £5m excess layer) and £5m employers' liability cover with Aviva. Certificates available on request. Federation of Master Builders member and TrustMark registered. Trading since 2013.
Next step
Send us the drawings.
Drawings, a specification, or a site plan and a postcode — we will price the package and tell you honestly what the ground is likely to throw up.
Would rather talk it through? Call 07446 832296